

7 Katherine Court Stateline, NV 89449
Listing Courtesy of: NORTHERN NEVADA / Listed By: Craig Zager, Coldwell Banker Select Real Estate

  7 Katherine Court Stateline, NV 89449

Active (20 Days)
$898,000 (USD)
2
BED
2
BATH
1,483
SQFT

Description

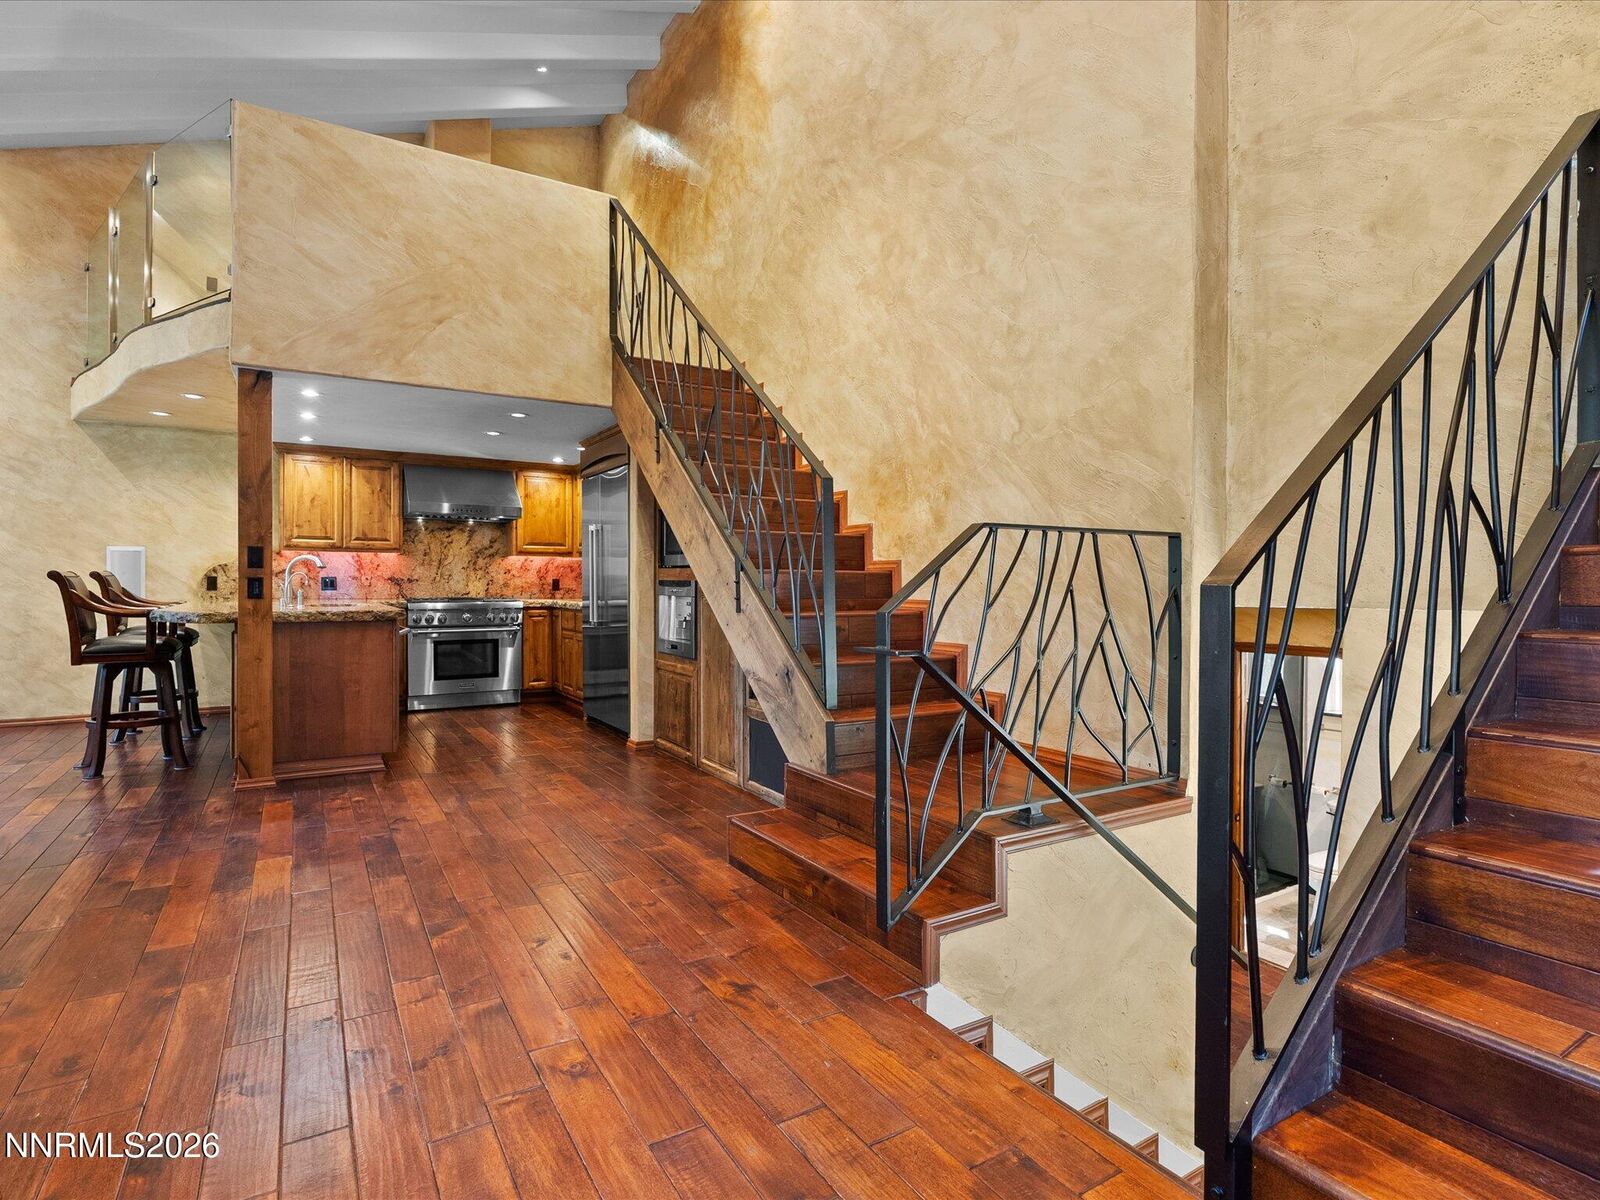
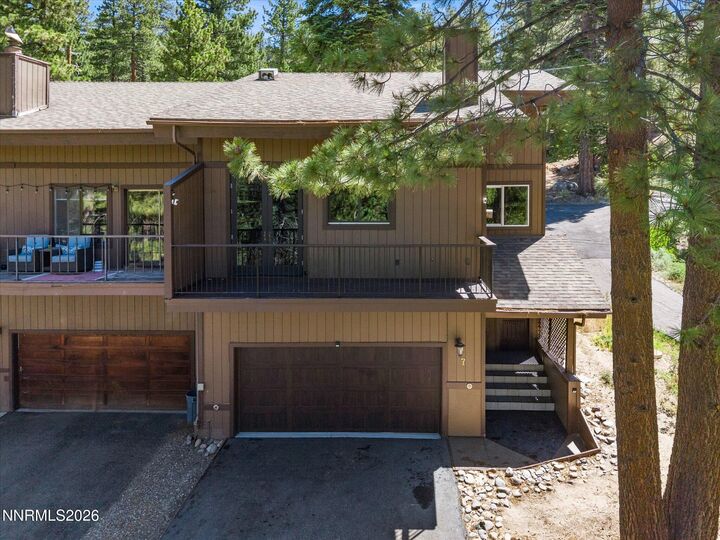
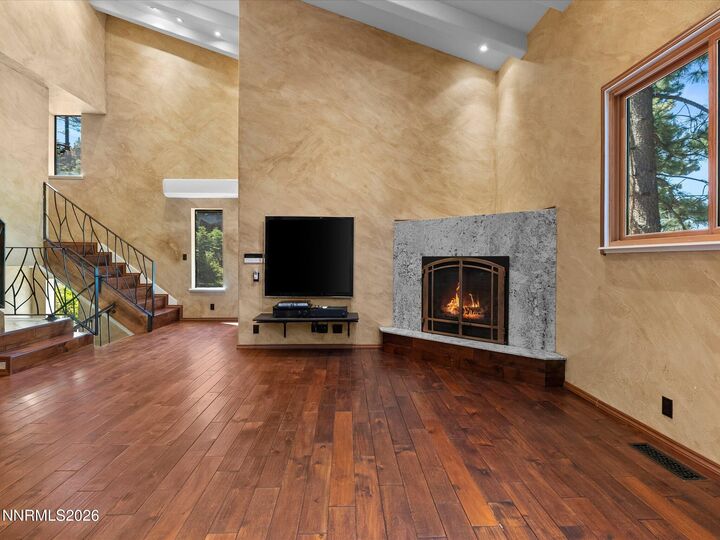
Experience the best of the Lake Tahoe lifestyle from this exceptional Kingsbury Pines townhome, ideally located in the heart of Stateline, Nevada. Completely rebuilt from the studs, this extensively reimagined 2-bedroom plus loft, 2-bath residence offers thoughtfully designed living space, combining exceptional craftsmanship, luxury finishes, and the tax advantages of Nevada ownership. Every detail was carefully considered during the renovation, including upgraded soundproofing throughout, creating a remarkably quiet and comfortable living environment. The chef's kitchen is beautifully appointed with top-of-the-line Thermador appliances, including a professional gas range with griddle, wall hood, and built-in coffee system. Chiseled-edge granite countertops and backsplash, extensive custom oak cabinetry, hardwood flooring, and designer lighting create a space that is as functional as it is beautiful. The dramatic great room features soaring vaulted beam ceilings, a marble-surround gas fireplace, and an upper loft ideal for a home office, media room, or additional guest accommodations. Built-in speakers, a subwoofer, recessed lighting, and a Lutron GRAFIK Eye lighting system allow you to create the perfect atmosphere for entertaining or relaxing. The primary suite offers a true spa experience with a custom agate vessel sink, granite countertops, and a glass-enclosed SteamSpa® steam shower finished with granite walls and a built-in bench. Throughout the home you'll find artisan wrought-iron railings, designer ceiling fans, custom textured walls, premium finishes, and exceptional attention to detail. Modern conveniences include a Schlage electronic keypad entry, Honeywell programmable thermostat, efficient split-system heating and air conditioning, LG ThinQ® washer and dryer, and all wall-mounted televisions and electronics, which are included with the sale. French doors open to a spacious southwest-facing Trex® deck designed for year-round enjoyment. Plumbed for a gas barbecue, this private outdoor living area is the perfect setting for dining, entertaining, or simply relaxing in the afternoon sun. The two-car garage features durable epoxy flooring and an expansive storage loft, providing abundant space for vehicles, skis, bikes, and all your Tahoe gear. Ideally situated just minutes from Heavenly's Boulder and Stagecoach lodges, Lake Tahoe, Edgewood Golf Course, Nevada Beach, world-class hiking and biking trails, casinos, restaurants, and shopping, this remarkable property offers the perfect combination of luxury, convenience, and year-round recreation. More than a beautifully renovated residence, it is an opportunity to own one of the finest townhomes in Kingsbury Pines and enjoy everything that makes Lake Tahoe one of the West's premier mountain destinations.

MLS #:
260008625
Taxes
$3,316
Lot Size
871 SQFT
Type
Townhouse
Year Built
1979
Views
Trees/Woods
County
Douglas County

Listed By

Craig Zager, Coldwell Banker Select Real Estate
Source
NORTHERN NEVADA
Last checked Jul 26 2026 at 8:47 AM GMT+0000
Bathroom Details
  • Full Bathrooms: 2
Interior Features
  • Refrigerator
  • Dishwasher
  • Washer
  • Dryer
  • Disposal
  • Gas Range
  • Microwave
  • High Ceilings
  • Laundry: Laundry Room
  • Windows: Double Pane Windows
  • Breakfast Bar
  • Kitchen Island
  • Oven
  • Gas Cooktop
  • Windows: Wood Frames
  • Windows: Aluminum Frames
  • Laundry: Laundry Closet
Subdivision
  • Kingsbury Pine
Lot Information
  • Sloped Up
Property Features
  • Fireplace: Gas
  • Foundation: Full Perimeter
  • Foundation: Crawl Space
  • Foundation: Pillar/Post/Pier
Heating and Cooling
  • Natural Gas
  • Forced Air
  • Fireplace(s)
  • Central Air
Homeowners Association Information
  • Dues: $515/Monthly
Flooring
  • Carpet
  • Wood
Exterior Features
  • Roof: Pitched
  • Roof: Composition
Utility Information
  • Utilities: Cellular Coverage, Water Connected, Sewer Connected, Phone Connected, Natural Gas Connected, Internet Connected, Electricity Connected, Cable Connected
  • Sewer: Public Sewer
School Information
  • Elementary School: Zephyr Cove
  • Middle School: Whittell High School - Grades 7 + 8
  • High School: Whittell - Grades 9-12
Garage
  • Detached Garage
Parking
  • Garage Door Opener
  • Garage
Stories
  • 3.00000000
Living Area
  • 1,483 sqft
Location
   
Calculate drive times to this property
 
Powered by INRIX® Drive Time

Powered by Walk Score®
Disclaimer: Copyright 2026 Northern Nevada Regional MLS. All rights reserved. This information is deemed reliable, but not guaranteed. The information being provided is for consumers’ personal, non-commercial use and may not be used for any purpose other than to identify prospective properties consumers may be interested in purchasing. Data last updated 7/26/26 01:47
