

7765 Navasota Drive Sparks, NV 89436
Listing Courtesy of: NORTHERN NEVADA / Listed By: Simon Bradbury, Coldwell Banker Select Real Estate

  7765 Navasota Drive Sparks, NV 89436

Pending (32 Days)
$585,000 (USD)
3
BED
2
BATH
1,796
SQFT

Description

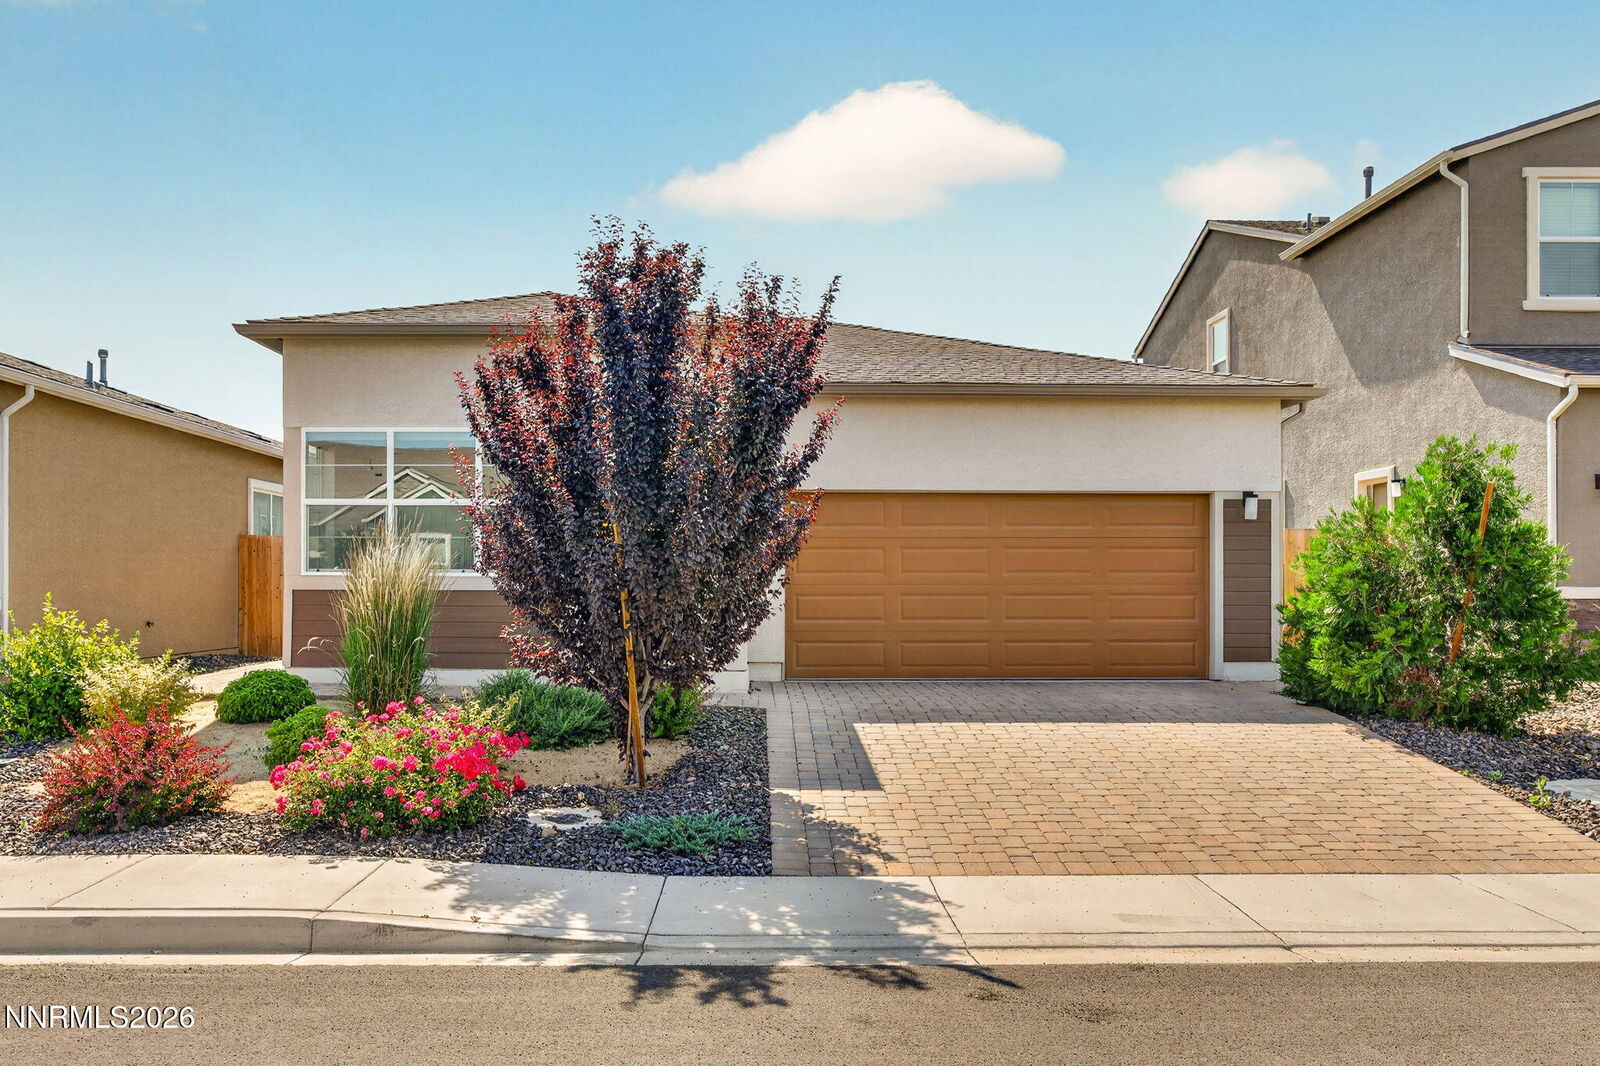
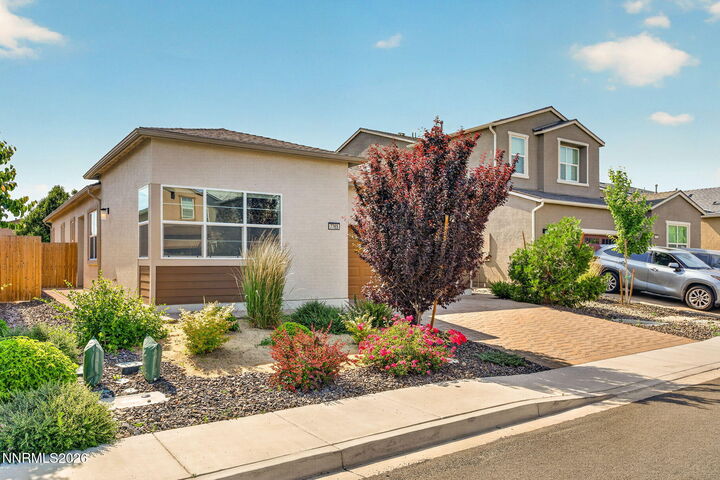
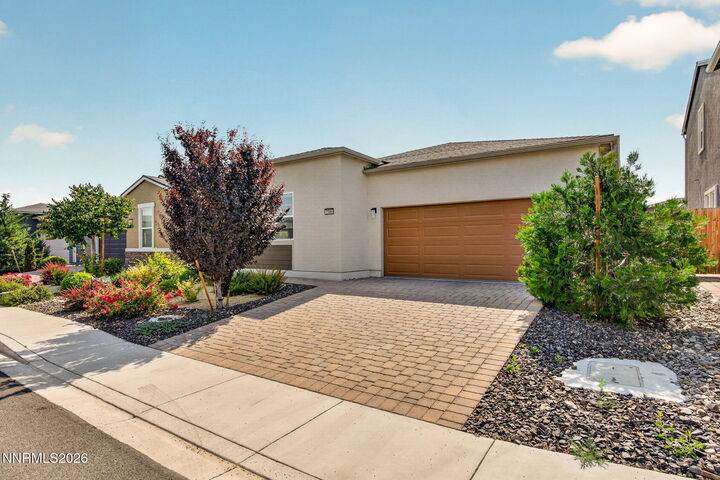
Better Than New in Spanish Springs! Welcome to this beautifully upgraded Merida floorplan by Toll Brothers, where modern design, premium finishes, and thoughtful upgrades combine to create a truly exceptional single-level living experience. From the moment you arrive, you'll appreciate the attractive paver driveway, contemporary architecture, and inviting curb appeal. Inside, soaring 10-foot ceilings, tall doors, upgraded baseboards, designer lighting, and upgraded flooring create a bright and spacious atmosphere throughout the home. The heart of the home is the stunning open-concept kitchen, dining, and living area, designed for both everyday comfort and effortless entertaining. The chef-inspired kitchen showcases quartz slab countertops and a dramatic full-height quartz backsplash, an undermount sink, oversized island with breakfast bar seating, premium LG ThinQ and Whirlpool appliances, a large walk-in pantry, and striking ceiling-height stacked soft-close cabinetry that provides abundant storage while creating a custom luxury appearance. Contrasting black fixtures and hardware add a sophisticated designer touch. Natural light fills the home through thoughtfully placed windows, while top-of-the-line Hunter Douglas automatic blinds throughout most of the home offer convenience and comfort at the touch of a button. The spacious primary suite serves as a private retreat, featuring a generously sized bedroom, an expansive spa-inspired bathroom with dual vanities, an oversized walk-in shower, and additional flex space perfect for a coffee bar, beverage station, vanity area, or reading nook. The large walk-in closet offers exceptional storage and organization. Two guest bedrooms provide flexibility for family, guests, or remote work. The middle bedroom features a dedicated study or workspace area, while the front guest bedroom enjoys abundant natural light from its desirable corner-window location. The well-appointed laundry room includes a utility sink, cabinetry above and below, and additional shelving for everyday convenience. The finished garage is equally impressive, offering a 220-volt outlet, workbench area, and storage ready for your outdoor adventures. Step outside to a beautifully landscaped backyard featuring paver patios, artificial turf, colorful plantings, and a comfortable seating area—creating the perfect low-maintenance outdoor living space for relaxing or entertaining. Conveniently located near the Stonebrook Shopping Center, WinCo, Panera Bread, and the exciting growth and amenities throughout Spanish Springs. Outdoor enthusiasts will appreciate being just minutes from Red Hawk Golf Club, Golden Eagle Regional Park, and Pyramid Lake. Combining modern style, functional design, and an exceptional location, 7765 Navasota Drive offers the perfect blend of luxury and convenience in one of Spanish Springs' most desirable communities. Don't miss your opportunity to call this exceptional home your own.

MLS #:
260008094
Taxes
$5,067
Lot Size
4,725 SQFT
Type
Single-Family Home
Year Built
2022
Views
Mountain(s)
County
Washoe County

Listed By

Simon Bradbury, Coldwell Banker Select Real Estate
Source
NORTHERN NEVADA
Last checked Jul 26 2026 at 1:28 PM GMT+0000
Bathroom Details
  • Full Bathrooms: 2
Interior Features
  • Refrigerator
  • Dishwasher
  • Washer
  • Dryer
  • Disposal
  • Microwave
  • Double Oven
  • Laundry: In Hall
  • High Ceilings
  • Laundry: Laundry Room
  • Laundry: Cabinets
  • Energy Star Qualified Appliances
  • Windows: Double Pane Windows
  • Smart Thermostat
  • Breakfast Bar
  • Windows: Blinds
  • Kitchen Island
  • Oven
  • Laundry: Sink
  • Laundry: Shelves
  • Walk-In Closet(s)
Subdivision
  • Stonebrook Village C1
Lot Information
  • Level
Property Features
  • Foundation: Slab
Heating and Cooling
  • Natural Gas
  • Forced Air
  • Central Air
Homeowners Association Information
  • Dues: $60/Monthly
Flooring
  • Carpet
  • Luxury Vinyl
Exterior Features
  • Stucco
  • Roof: Pitched
  • Roof: Shingle
  • Roof: Composition
Utility Information
  • Utilities: Internet Available, Cellular Coverage, Water Connected, Sewer Connected, Natural Gas Connected, Electricity Connected
  • Sewer: Public Sewer
School Information
  • Elementary School: Spanish Springs
  • Middle School: Shaw Middle School
  • High School: Spanish Springs
Garage
  • Attached Garage
Parking
  • Attached
  • Garage Door Opener
  • Garage
  • Electric Vehicle Charging Station(s)
Stories
  • 1.00000000
Living Area
  • 1,796 sqft
Location
   
Calculate drive times to this property
 
Powered by INRIX® Drive Time

Powered by Walk Score®
Disclaimer: Copyright 2026 Northern Nevada Regional MLS. All rights reserved. This information is deemed reliable, but not guaranteed. The information being provided is for consumers’ personal, non-commercial use and may not be used for any purpose other than to identify prospective properties consumers may be interested in purchasing. Data last updated 7/26/26 06:28
