

Listing Courtesy of: NORTHERN NEVADA / Listed By: Terri Cole, Coldwell Banker Select Real Estate; Richard Keillor, Select Real Estate
9900 Wilbur May Parkway Reno, NV 89521
Active (32 Days)
$464,645 (USD)
OPEN HOUSE TIMES
-
OPENFri, Oct 3011:00 am - 1:00 pm

Description
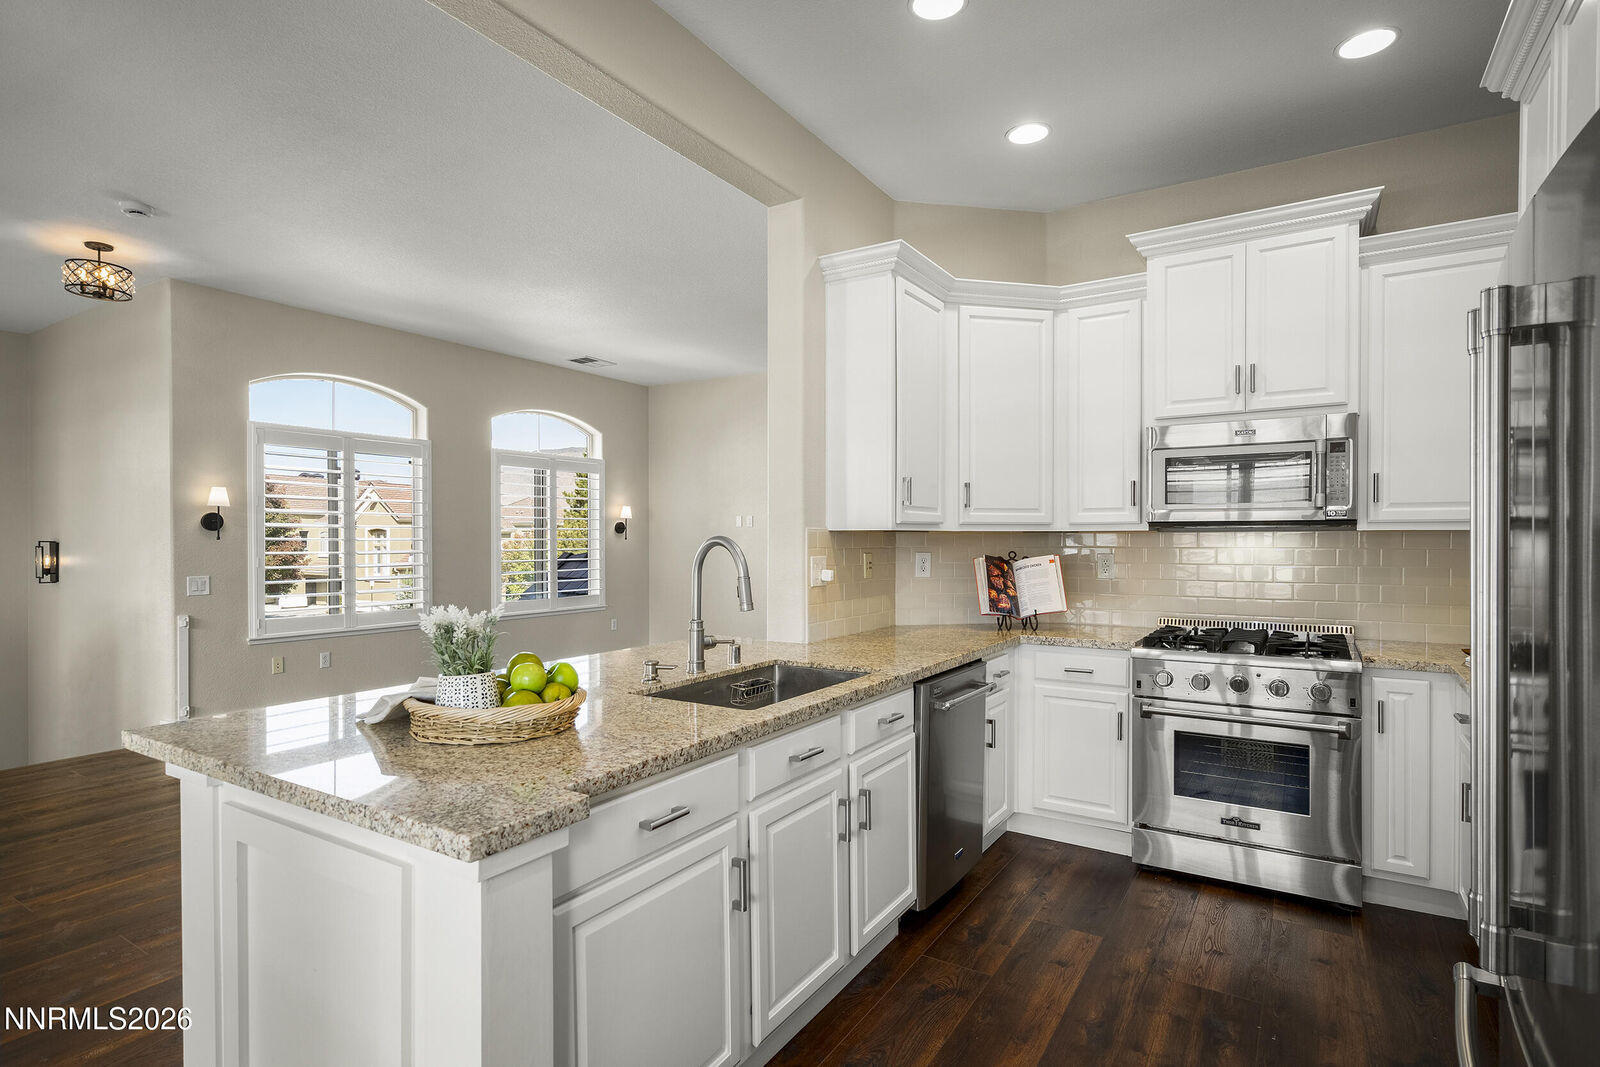
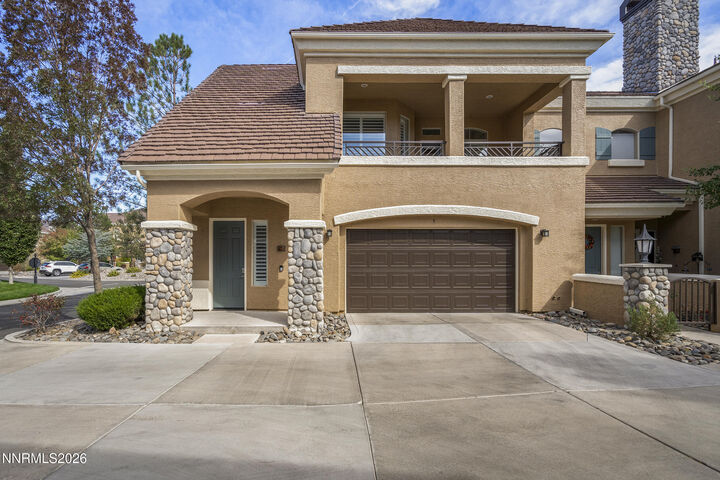
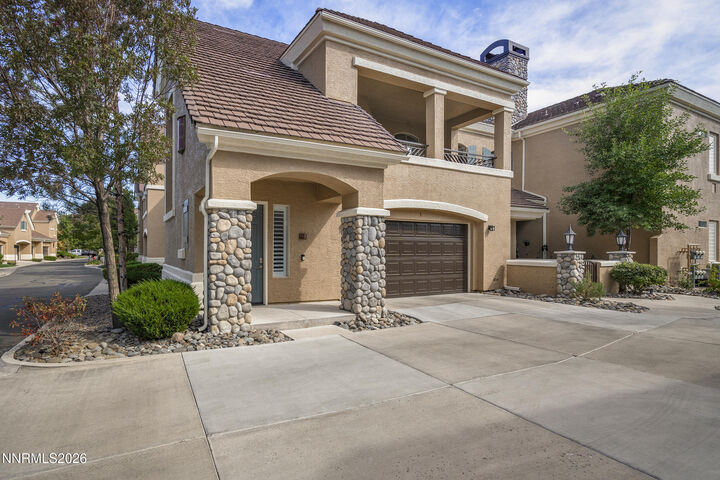
Highly upgraded Versailles Model in Fleur de Lis. Once you enter this Turn-Key unit you will notice the pride of ownership. This 2 bedroom, 2 bath with attached 2 car garage home has been upgraded with luxury vinyl flooring, newer stainless appliances, plantation shutters, solid counter tops, light fixtures and more. Neutral colors and simple design, allow a new buyer to easily make call it home. A bright and light unit with a sizable patio, perfect for outdoor entertaining and enjoyment, even comes with a peak of the mountains to watch the Sunsets. The garage has been updated with shelving and cabinets, epoxy flooring and holds a full size truck. Fleur de Lis is a premier development in South Reno, offering state of the art and luxury designed Club House, Fitness Center, Resort Style Pools and Spa, Theater, Wine Storage and Social Activities. A True Lifestyle development filled with ease and luxury. Additionally this development is convenient to the beautiful South Reno wet lands, walking trails, shopping, hospitals, schools and our beloved Mountains filled with skiing and trails.
MLS #:
260012398
260012398
Taxes
$3,329
$3,329
Lot Size
2,453 SQFT
2,453 SQFT
Type
Townhouse
Townhouse
Year Built
2003
2003
Views
Mountain(s)
Mountain(s)
County
Washoe County
Washoe County
Listed By
Terri Cole, Coldwell Banker Select Real Estate
Richard Keillor, Coldwell Banker Select Real Estate
Richard Keillor, Coldwell Banker Select Real Estate
Source
NORTHERN NEVADA
Last checked Oct 28 2026 at 2:01 AM GMT+0000
NORTHERN NEVADA
Last checked Oct 28 2026 at 2:01 AM GMT+0000
Bathroom Details
- Full Bathrooms: 2
Interior Features
- Refrigerator
- Dishwasher
- Washer
- Dryer
- Disposal
- Gas Range
- Microwave
- High Ceilings
- Laundry: Laundry Room
- Laundry: Cabinets
- Windows: Double Pane Windows
- Smart Thermostat
- Breakfast Bar
- Kitchen Island
- Windows: Vinyl Frames
- Walk-In Closet(s)
- Pantry
- Laundry: Washer Hookup
- Entrance Foyer
- Primary Downstairs
- Self Cleaning Oven
Subdivision
- Fleur De Lis Phase 1
Lot Information
- Level
Property Features
- Fireplace: Gas
- Foundation: Slab
Heating and Cooling
- Natural Gas
- Forced Air
- Central Air
Homeowners Association Information
- Dues: $850/Monthly
Flooring
- Ceramic Tile
- Luxury Vinyl
Exterior Features
- Stucco
- Roof: Pitched
- Roof: Tile
Utility Information
- Utilities: Water Meter Installed, Cellular Coverage, Phone Available, Cable Available, Underground Utilities, Water Connected, Sewer Connected, Natural Gas Connected, Internet Connected, Electricity Connected
- Sewer: Public Sewer
School Information
- Elementary School: Double Diamond
- Middle School: Depoali
- High School: Damonte
Garage
- Attached Garage
Parking
- Attached
- Garage Door Opener
- Garage
Stories
- 2.00000000
Living Area
- 1,554 sqft
Listing Price History
Date
Event
Price
% Change
$ (+/-)
Oct 16, 2026
Price Changed
$464,645
-7%
-$34,855
Sep 19, 2026
Listed
$499,500
-
-
Location
Disclaimer: Copyright 2026 Northern Nevada Regional MLS. All rights reserved. This information is deemed reliable, but not guaranteed. The information being provided is for consumers’ personal, non-commercial use and may not be used for any purpose other than to identify prospective properties consumers may be interested in purchasing. Data last updated 10/27/26 19:01


