

Listing Courtesy of: NORTHERN NEVADA / Listed By: Rodney Lee, Coldwell Banker Select Real Estate
1525 California Avenue Reno, NV 89509
Active (8 Days)
$650,000 (USD)
OPEN HOUSE TIMES
-
OPENSun, Jul 2611:00 am - 2:00 pm
Description
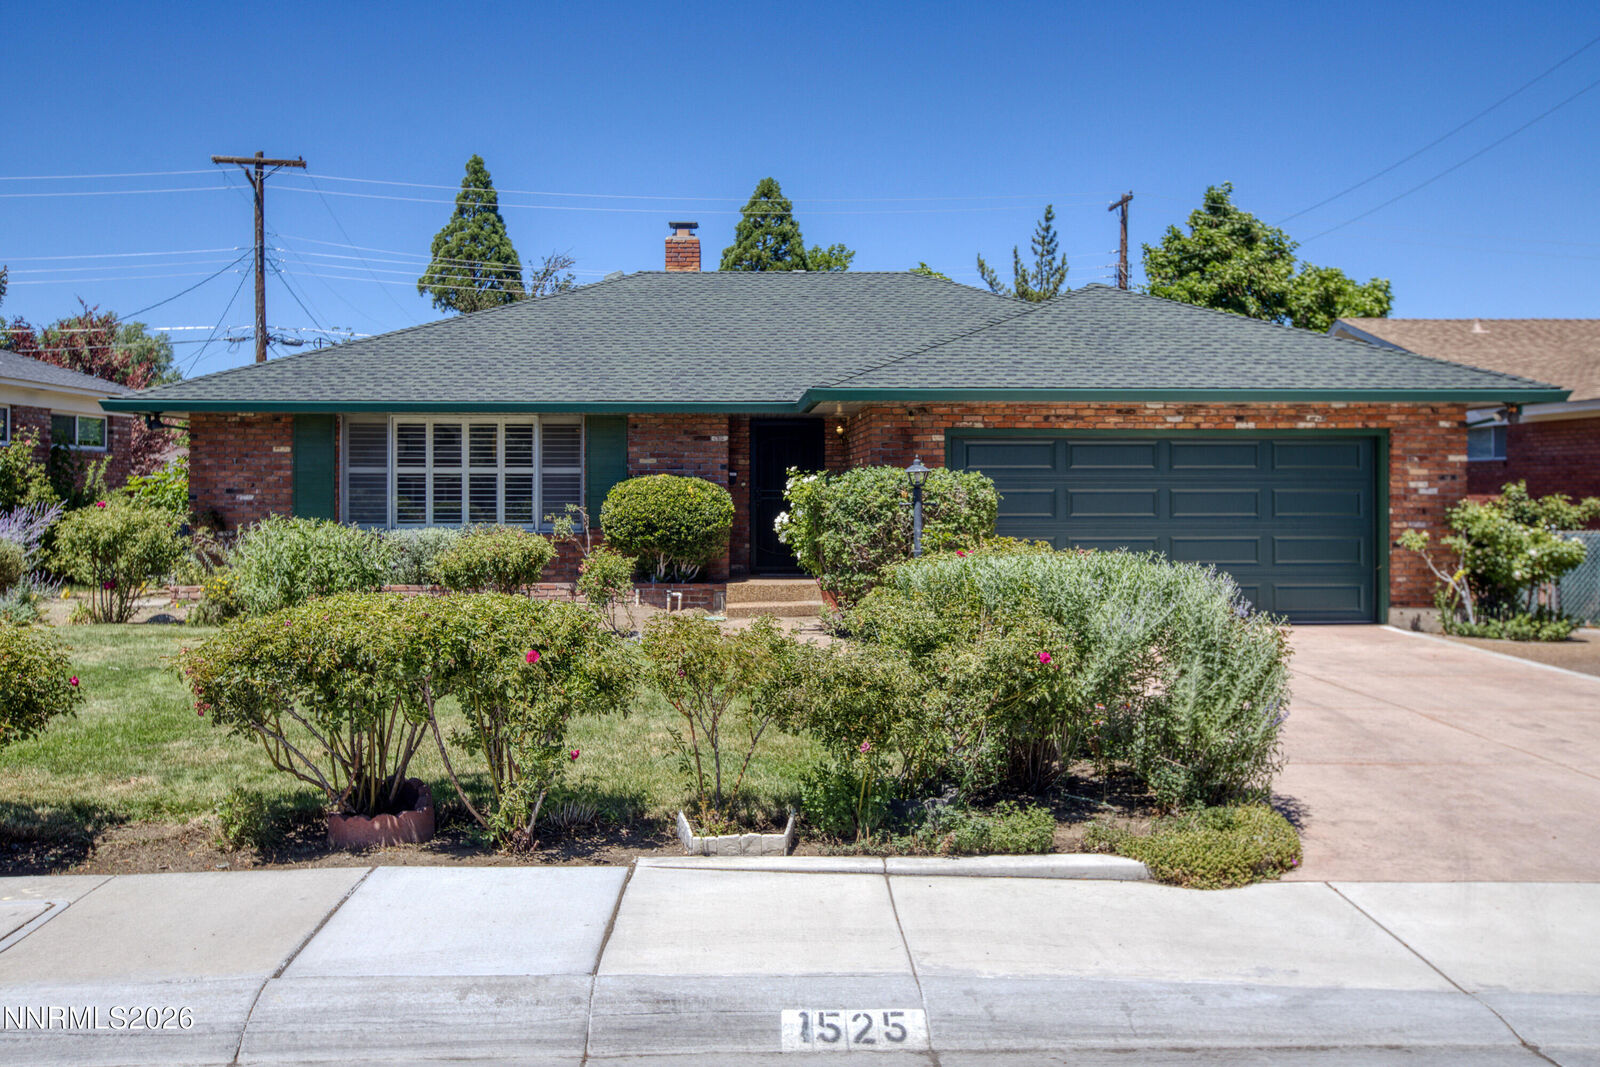
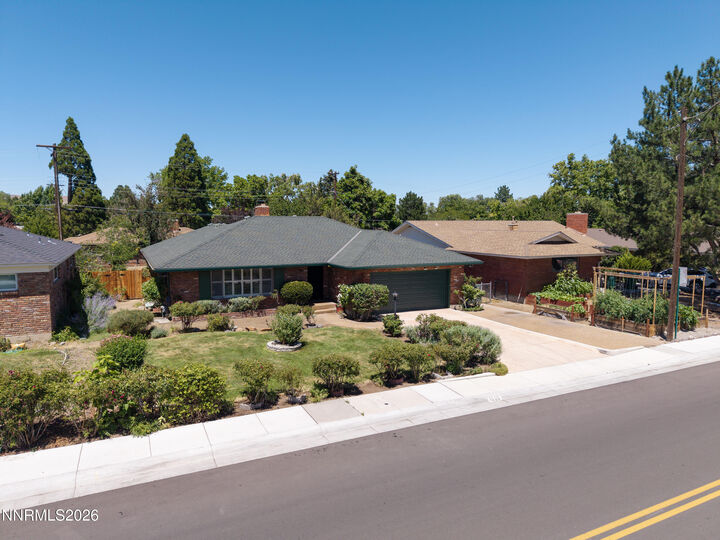
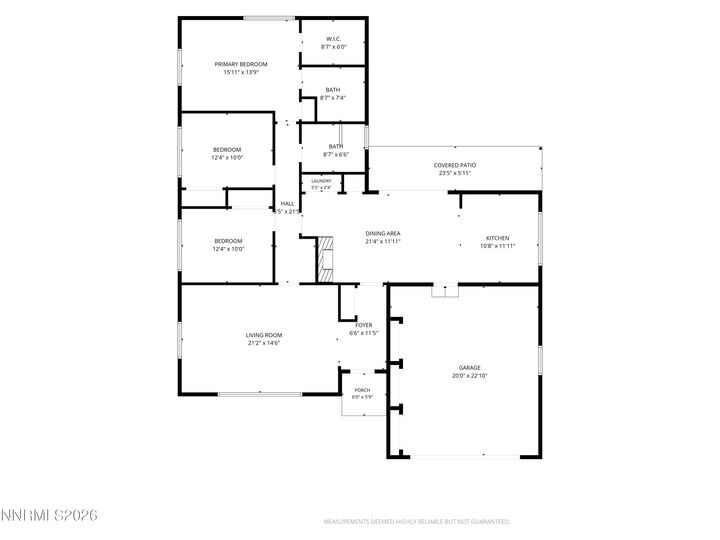
Open house 7/26/2026 from 11am- 2pm! Move-in ready single-story home featuring fresh interior paint, new luxury vinyl plank flooring, and a spacious, functional floor plan located in desirable Reno neighborhood with no HOA! The inviting dining area with a classic brick fireplace flows into the kitchen which offers ample cabinet storage and countertop. Enjoy generously sized bedrooms, indoor laundry, an attached two-car garage, and a covered patio overlooking a private backyard with mature landscaping. Conveniently located near Downtown Reno, Truckee River, Idlewild park, shopping, popular schools, parks, Lake Tahoe, universities, and USA Pkwy. This home is ready for its next owner. Home includes all kitchen appliances with a new refrigerator, as well as washer and dryer. Newly replaced and permitted electrical outlets, main and circuit board. New insulated garage door installed July 2026, furnace replaced in 2023 and AC unit replaced approximately 2008.
MLS #:
260009231
260009231
Taxes
$1,188
$1,188
Lot Size
6,839 SQFT
6,839 SQFT
Type
Single-Family Home
Single-Family Home
Year Built
1958
1958
Views
Mountain(s), Trees/Woods
Mountain(s), Trees/Woods
County
Washoe County
Washoe County
Listed By
Rodney Lee, Coldwell Banker Select Real Estate
Source
NORTHERN NEVADA
Last checked Jul 26 2026 at 3:26 PM GMT+0000
NORTHERN NEVADA
Last checked Jul 26 2026 at 3:26 PM GMT+0000
Bathroom Details
- Full Bathrooms: 2
Interior Features
- Refrigerator
- Dishwasher
- Washer
- Dryer
- Laundry: In Hall
- Windows: Single Pane Windows
- Windows: Blinds
- Oven
- Walk-In Closet(s)
- Laundry: Washer Hookup
- Entrance Foyer
- Electric Cooktop
- Primary Downstairs
- Windows: Aluminum Frames
- Laundry: Laundry Closet
Subdivision
- Williams
Lot Information
- Level
- Landscaped
- Sprinklers In Rear
- Sprinklers In Front
Property Features
- Fireplace: Wood Burning
- Foundation: Crawl Space
Heating and Cooling
- Natural Gas
- Central Air
Flooring
- Stone
- Laminate
Exterior Features
- Brick
- Roof: Pitched
- Roof: Asphalt
- Roof: Shingle
Utility Information
- Utilities: Internet Available, Phone Available, Cable Available, Water Connected, Sewer Connected, Natural Gas Connected, Electricity Connected
- Sewer: Public Sewer
School Information
- Elementary School: Hunter Lake
- Middle School: Swope
- High School: Reno
Garage
- Attached Garage
Parking
- Attached
- Garage
- Rv Access/Parking
Stories
- 1.00000000
Living Area
- 1,651 sqft
Location
Disclaimer: Copyright 2026 Northern Nevada Regional MLS. All rights reserved. This information is deemed reliable, but not guaranteed. The information being provided is for consumers’ personal, non-commercial use and may not be used for any purpose other than to identify prospective properties consumers may be interested in purchasing. Data last updated 7/26/26 08:26


