

Listing Courtesy of: NORTHERN NEVADA / Listed By: Susie Messina, Coldwell Banker Select Real Estate; Bob Fredlund, Select Real Estate
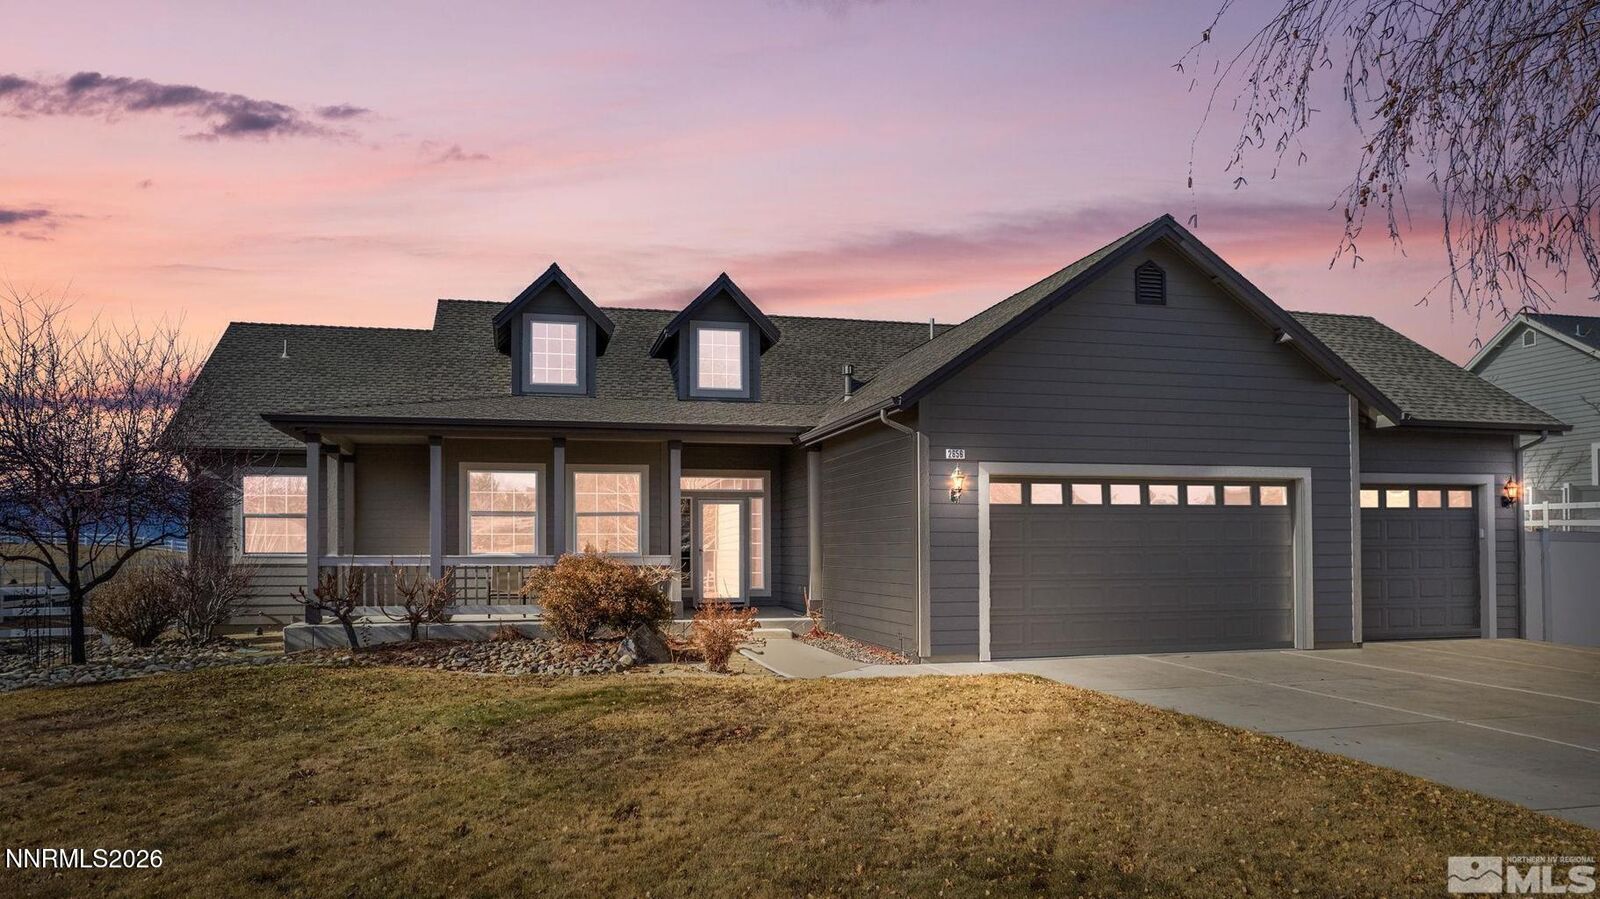
2656 Nye Drive Minden, NV 89423
Active (4 Days)
$995,000 (USD)
MLS #:
260009343
260009343
Taxes
$4,593
$4,593
Lot Size
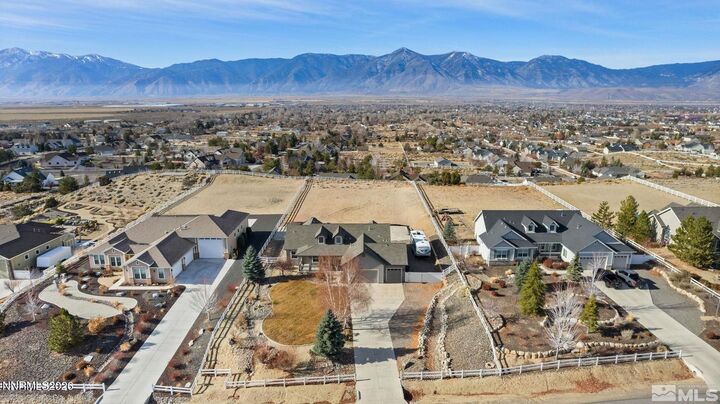
1.08 acres
1.08 acres
Type
Single-Family Home
Single-Family Home
Year Built
2006
2006
Views
Desert, Valley, Mountain(s), Peek
Desert, Valley, Mountain(s), Peek
County
Douglas County
Douglas County
Listed By
Susie Messina, Coldwell Banker Select Real Estate
Bob Fredlund, Coldwell Banker Select Real Estate
Bob Fredlund, Coldwell Banker Select Real Estate
Source
NORTHERN NEVADA
Last checked Jul 26 2026 at 7:07 AM GMT+0000
NORTHERN NEVADA
Last checked Jul 26 2026 at 7:07 AM GMT+0000
Bathroom Details
- Full Bathrooms: 2
Interior Features
- Refrigerator
- Dishwasher
- Washer
- Dryer
- Disposal
- Microwave
- Water Softener Owned
- High Ceilings
- Laundry: Laundry Room
- Laundry: Cabinets
- Windows: Double Pane Windows
- Ceiling Fan(s)
- Breakfast Bar
- Windows: Blinds
- Oven
- Laundry: Sink
- Gas Cooktop
- Walk-In Closet(s)
- Pantry
- Primary Downstairs
Subdivision
- Skyline
Lot Information
- Level
- Landscaped
- Sprinklers In Rear
- Sprinklers In Front
- Sloped Down
- Gentle Sloping
Property Features
- Foundation: Crawl Space
Heating and Cooling
- Natural Gas
- Forced Air
- Central Air
Homeowners Association Information
- Dues: $35/Monthly
Flooring
- Carpet
- Wood
Exterior Features
- Roof: Pitched
- Roof: Asphalt
Utility Information
- Utilities: Water Meter Installed, Internet Available, Water Available, Sewer Available, Natural Gas Available, Electricity Available, Cellular Coverage
- Sewer: Public Sewer
School Information
- Elementary School: Pinon Hills
- Middle School: Carson Valley
- High School: Douglas
Garage
- Attached Garage
Parking
- Attached
- Garage Door Opener
- Garage
- Rv Access/Parking
Stories
- 1.00000000
Living Area
- 2,291 sqft
Location
Disclaimer: Copyright 2026 Northern Nevada Regional MLS. All rights reserved. This information is deemed reliable, but not guaranteed. The information being provided is for consumers’ personal, non-commercial use and may not be used for any purpose other than to identify prospective properties consumers may be interested in purchasing. Data last updated 7/26/26 00:07



Description