

Listing Courtesy of: INCLINE VILLAGE / Listed By: Ned Stock, Coldwell Banker Select Real Estate; Mike Chamberlain, Select Real Estate - Contact: 775-842-0820
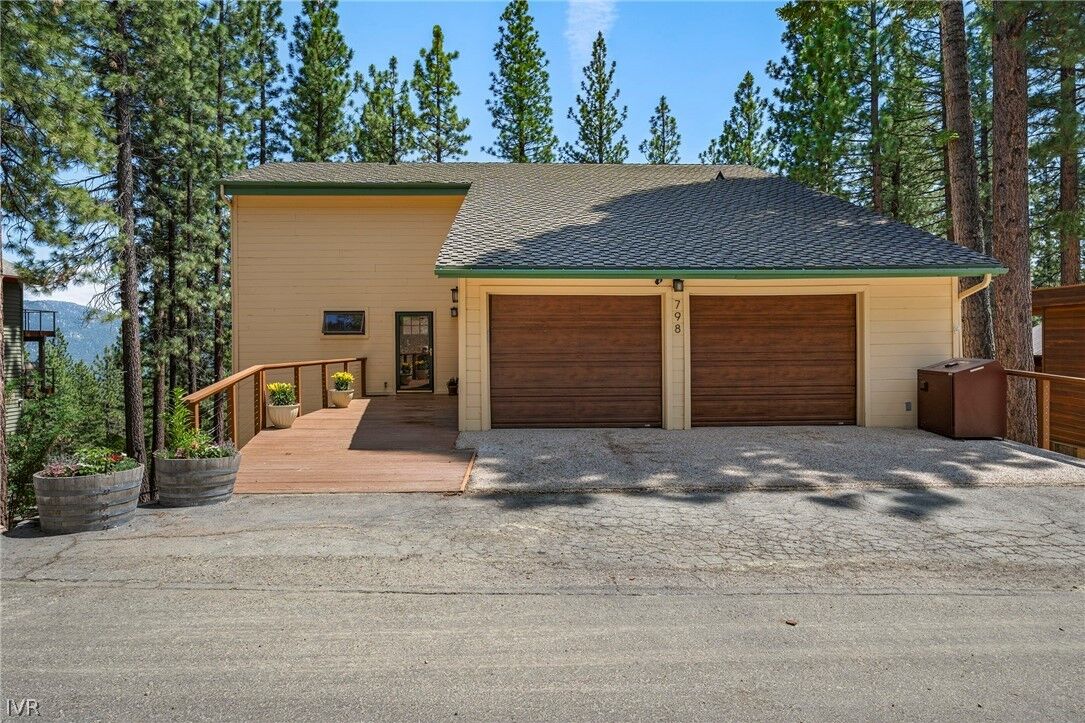
798 Tyner Way Incline Village, NV 89451
Active (35 Days)
$1,900,000 (USD)

MLS #:
1018974
1018974
Taxes
$8,622
$8,622
Lot Size
10,193 SQFT
10,193 SQFT
Type
Single-Family Home
Single-Family Home
Year Built
1982
1982
Views
Lake, Trees/Woods, Mountain(s), Ski Area
Lake, Trees/Woods, Mountain(s), Ski Area
County
Washoe County
Washoe County
Listed By
Ned Stock, Coldwell Banker Select Real Estate, Contact: 775-842-0820
Mike Chamberlain, Coldwell Banker Select Real Estate
Mike Chamberlain, Coldwell Banker Select Real Estate
Source
INCLINE VILLAGE
Last checked Jul 26 2026 at 4:15 AM GMT+0000
INCLINE VILLAGE
Last checked Jul 26 2026 at 4:15 AM GMT+0000
Bathroom Details
- Full Bathrooms: 3
- Half Bathroom: 1
Interior Features
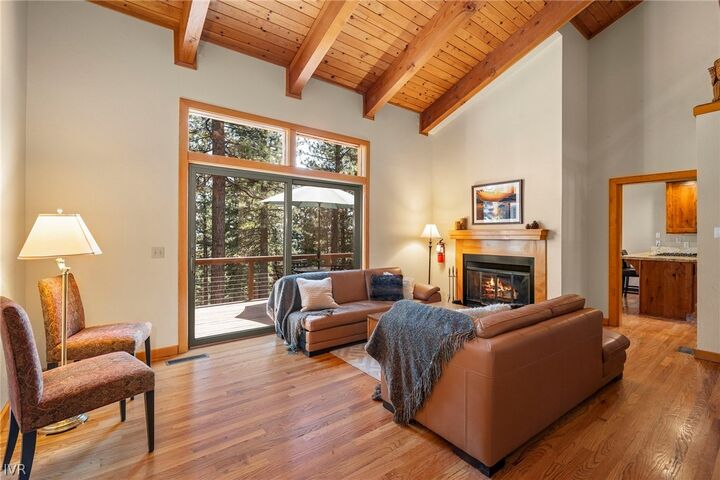
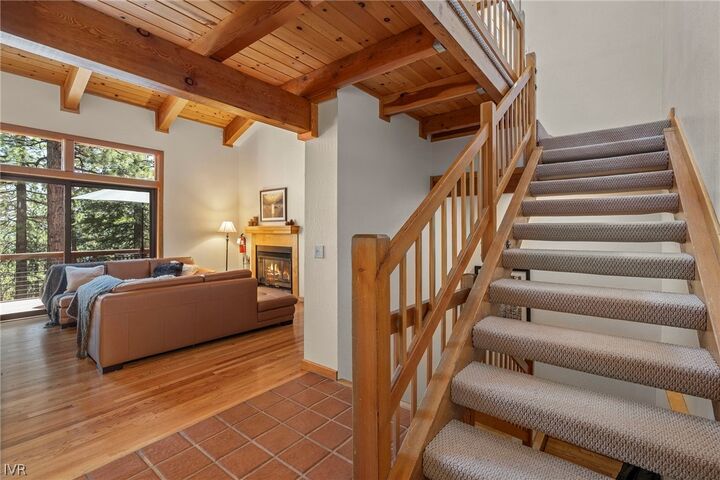
- Beamed Ceilings
- High Ceilings
- Wet Bar
- Window Treatments
- Dishwasher
- Disposal
- Microwave
- Refrigerator
- Dryer
- Washer
- Bookcases
- Cathedral Ceiling(s)
- Granite Counters
- Marble Counters
- Recessed Lighting
- Electric Oven
- Kitchen Island
- Laundry: Laundry Room
- Windows: Window Treatments
- Breakfast Bar
- Breakfast Area
- Vaulted Ceiling(s)
- Main Level Primary
Lot Information
- Sloped
Property Features
- Fireplace: One
- Fireplace: 1
Heating and Cooling
- Gas
- Forced Air
- Natural Gas
Flooring
- Cork
- Tile
- Vinyl
- Hardwood
- Partially Carpeted
Exterior Features
- Roof: Composition
- Roof: Pitched
Parking
- Electric Vehicle Charging Station(s)
- Two Car Garage
- Garage Faces Rear
- Rear/Side/Off Street
Stories
- 2
Living Area
- 2,645 sqft
Additional Information: Select Real Estate | 775-842-0820
Location
Disclaimer: Copyright 2026 Incline Village Board of Realtors. All rights reserved. This information is deemed reliable, but not guaranteed. The information being provided is for consumers’ personal, non-commercial use and may not be used for any purpose other than to identify prospective properties consumers may be interested in purchasing. Data last updated 7/25/26 21:15



Description