

Listing Courtesy of: INCLINE VILLAGE / Listed By: Grant Meyer, Coldwell Banker Select Real Estate - Contact: 775-833-6435
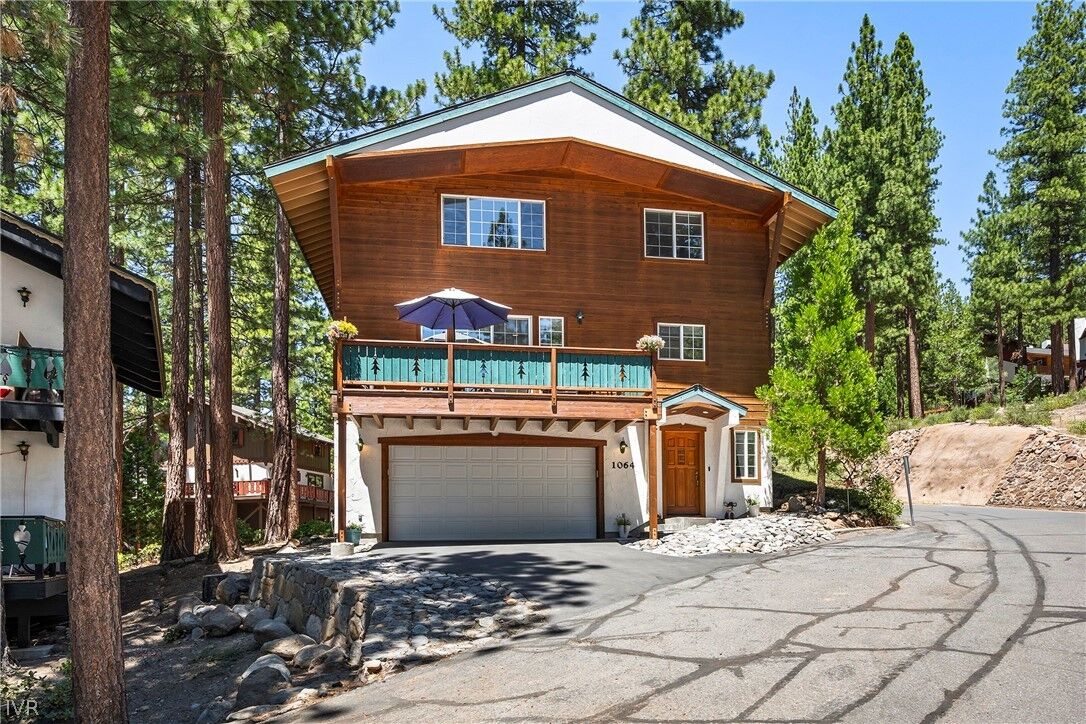
1064 Lucerne Way Incline Village, NV 89451
Active (13 Days)
$2,049,000 (USD)

MLS #:
1019047
1019047
Taxes
$6,707
$6,707
Lot Size
1,599 SQFT
1,599 SQFT
Type
Single-Family Home
Single-Family Home
Year Built
1999
1999
Views
Trees/Woods
Trees/Woods
County
Washoe County
Washoe County
Listed By
Grant Meyer, Coldwell Banker Select Real Estate, Contact: 775-833-6435
Source
INCLINE VILLAGE
Last checked Jul 26 2026 at 2:45 AM GMT+0000
INCLINE VILLAGE
Last checked Jul 26 2026 at 2:45 AM GMT+0000
Bathroom Details
- Full Bathrooms: 3
Interior Features
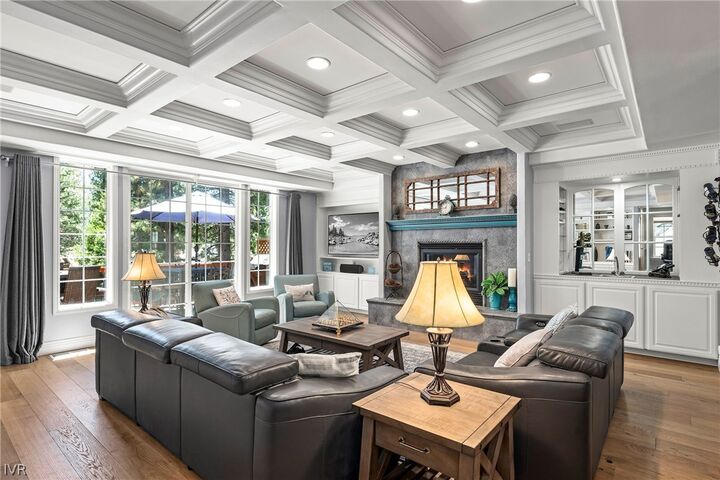
- High Ceilings
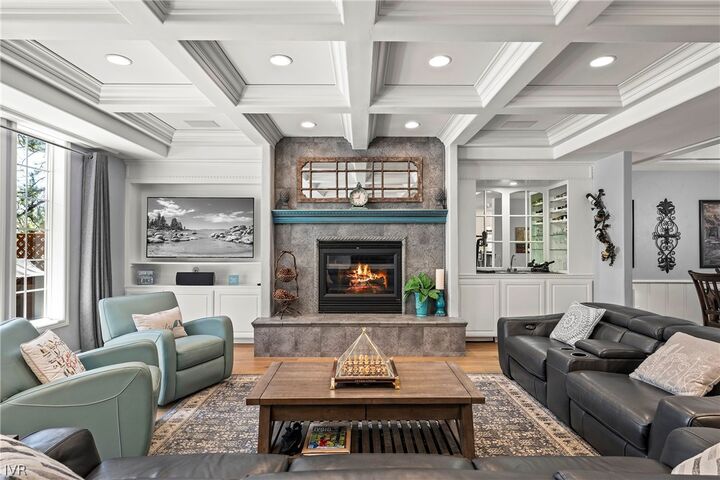
- Crown Molding
- Dishwasher
- Disposal
- Microwave
- Refrigerator
- Dryer
- Washer
- Bookcases
- Recessed Lighting
- Utility Room
- Laundry: Laundry Room
- Gas Oven
- Gas Range
- Breakfast Bar
- Walk-In Closet(s)
- Tile Counters
- Laundry: Upper Level
- Coffered Ceiling(s)
Lot Information
- Level
- Wooded
Property Features
- Fireplace: Two
- Fireplace: Living Room
- Fireplace: 2
- Fireplace: Gas
- Fireplace: Primary Bedroom
Heating and Cooling
- Gas
- Forced Air
- Natural Gas
Homeowners Association Information
- Dues: $300/Monthly
Flooring
- Carpet
- Hardwood
Exterior Features
- Roof: Composition
- Roof: Pitched
Parking
- Garage
- Garage Door Opener
- Four Car Garage
Stories
- 2
Living Area
- 2,538 sqft
Additional Information: Select Real Estate | 775-833-6435
Location
Disclaimer: Copyright 2026 Incline Village Board of Realtors. All rights reserved. This information is deemed reliable, but not guaranteed. The information being provided is for consumers’ personal, non-commercial use and may not be used for any purpose other than to identify prospective properties consumers may be interested in purchasing. Data last updated 7/25/26 19:45



Description