

1324 Tamzy Court Gardnerville, NV 89410
Listing Courtesy of: NORTHERN NEVADA / Listed By: Leslie Lawson, Coldwell Banker Select Real Estate

  1324 Tamzy Court Gardnerville, NV 89410

Active (180 Days)
$1,225,000 (USD)
4
BED
4
BATH
3,242
SQFT

Description

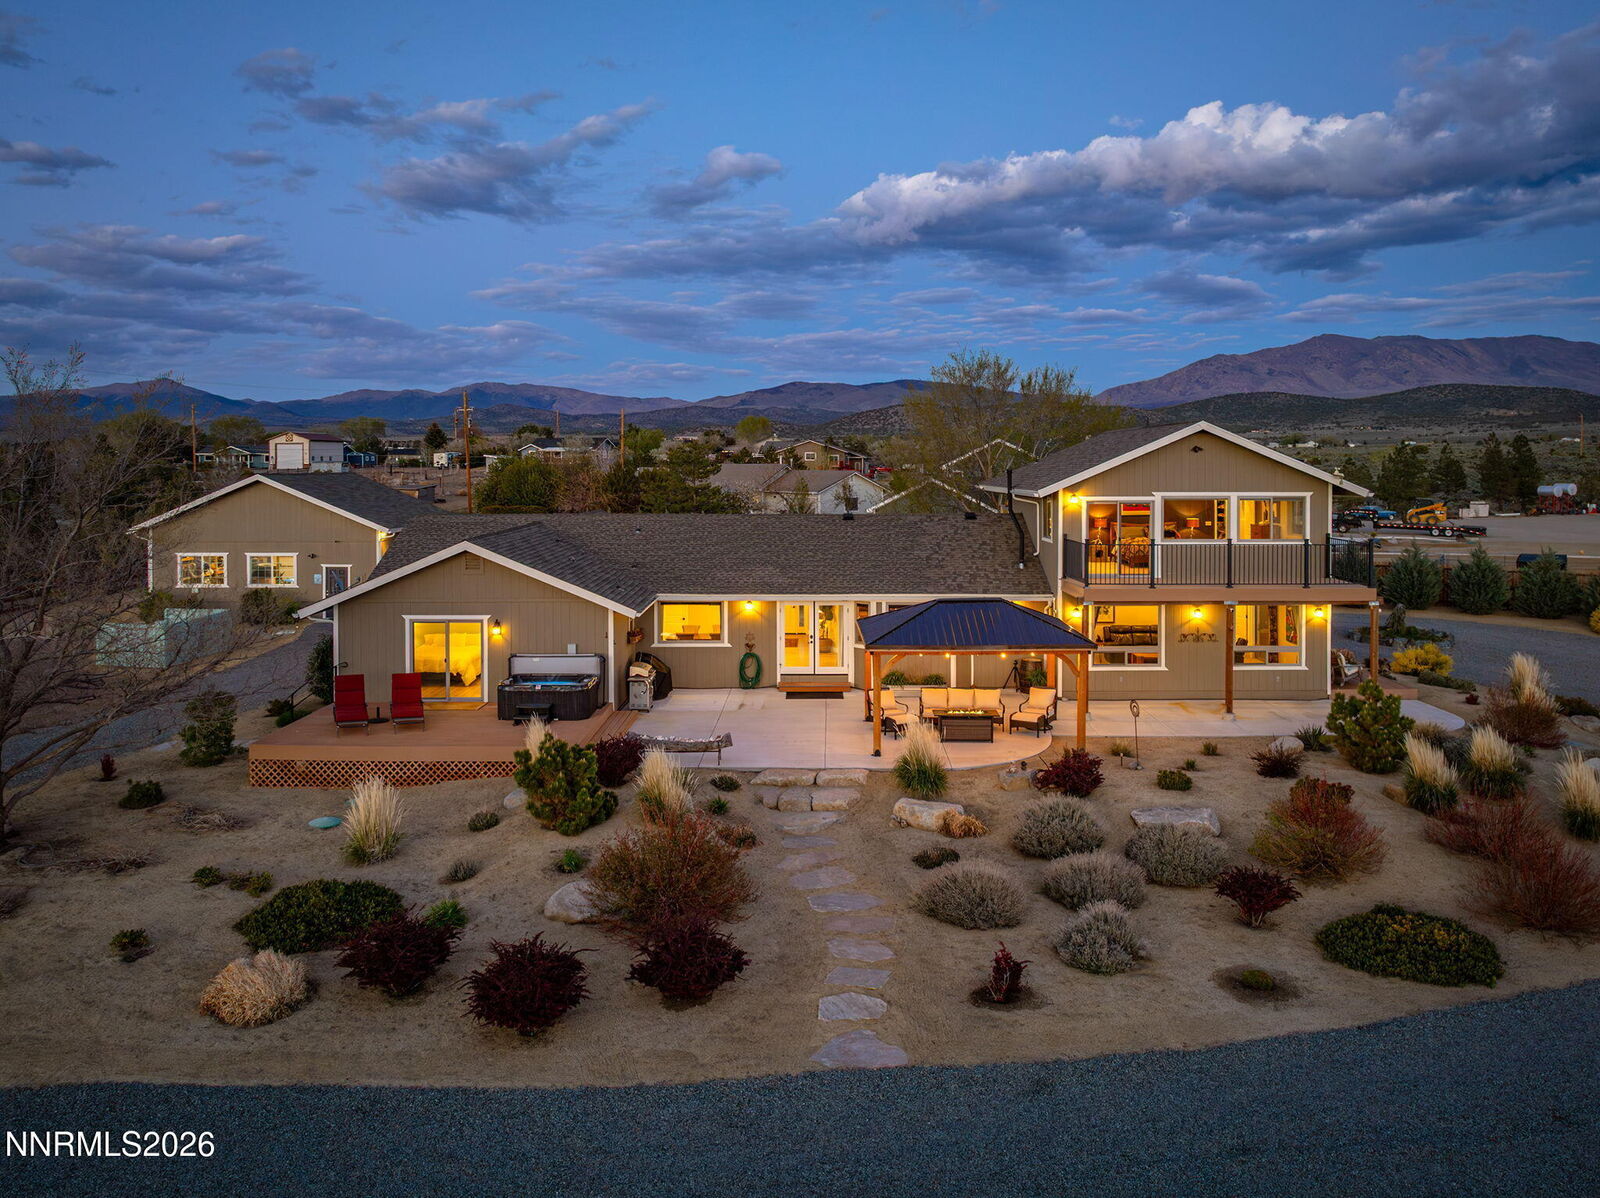
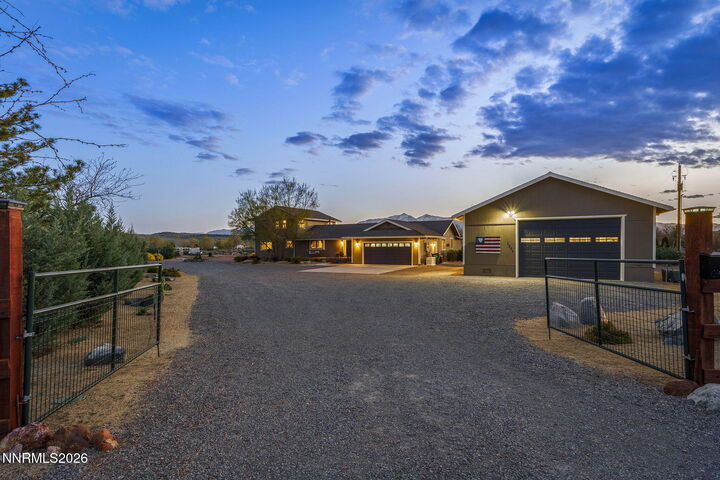
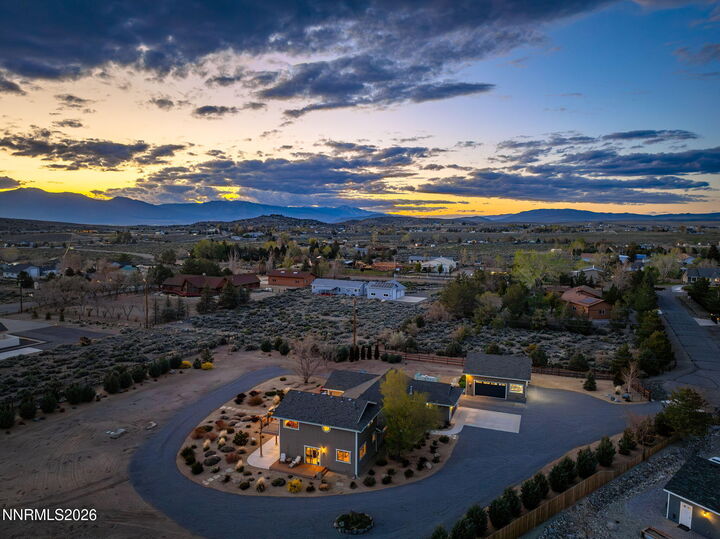
PRICED TO MOVE! Welcome to 1324 Tamzy Court, an exceptionally versatile Gardnerville HORSE & EQUESTRIAN PROPERTY offering 3,242 sq ft, 4 bedrooms, 3.5 baths, approximately 2 improved acres, DIRECT BLM ACCESS, panoramic Sierra Nevada views, DUAL PRIMARY SUITES, an oversized RV GARAGE & extensive turnkey upgrades. Set in sought-after Carson Valley at approximately 5,200 ft elevation, this private Northern Nevada acreage property captures sweeping views of the Eastern Sierra, Pinenut Mountains, Job's Peak, Sierra Nevada range & Mount Rose. HORSE PROPERTY + DIRECT BLM ACCESS: Designed for the Northern Nevada outdoor lifestyle, the fully fenced & irrigated acreage includes a private gated easement with DIRECT ACCESS TO BLM LAND for horseback riding, hiking & year-round recreation. Equestrian & hobby amenities include a versatile corral, garden-ready space with dedicated irrigation, 3 yard hydrants & an existing foundation ready for a future barn or additional garage. OUTDOOR LIVING + PANORAMIC VIEWS: Expansive TimberTech decking creates multiple spaces for entertaining, dining & relaxing while taking in the surrounding mountain scenery. A powered pergola offers an ideal location for a future outdoor kitchen, while the outdoor jacuzzi spa provides a peaceful place to unwind beneath wide-open Nevada skies. OVERSIZED RV GARAGE + 1,378 SQ FT OF TOTAL GARAGE SPACE: RV owners, car enthusiasts & recreational buyers will appreciate the detached 900 sq ft, 30'x30' RV garage featuring a 12'x12' RV door, 9'x16' garage door & 220-amp service. Exceptional space for an RV, boat, trailer, off-road vehicles, motorcycles, collector cars, workshop or substantial storage. An attached 2-car garage adds convenience. MULTIGENERATIONAL LIVING + DUAL PRIMARY SUITES: The flexible floor plan features PRIMARY SUITES UPSTAIRS & DOWNSTAIRS, ideal for multigenerational living, extended family, guests or those seeking a MAIN-LEVEL PRIMARY SUITE. A downstairs office/studio adds flexibility for remote work, hobbies or creative space. The spacious great room features a multi-function electric fireplace, Cat 5 wiring, built-in storage, multiple closets & under-stair storage. Solid wood doors, updated luxury flooring & recessed lighting continue throughout. The chef-inspired kitchen is designed for serious cooking & entertaining with granite countertops, a hand-hammered copper farmhouse sink, double ovens, wall-mounted microwave, magnetic induction cooktop with retractable ventilation, breakfast bar & butler's pantry. The upstairs primary suite is a private retreat showcasing remarkable mountain views & an updated spa-like bath with travertine flooring, double steam shower, solid wood double vanity & copper sinks. Updated bathrooms throughout add to the home's move-in-ready appeal. MAJOR SYSTEM & ENERGY-EFFICIENCY UPGRADES include newer HVAC with updated ductwork, pellet stove, electric fireplace, 2 tankless water heaters, whole-house water softener with kitchen & refrigerator purification, WHOLE-HOME GENERAC GENERATOR with 500-gallon propane tank, R-48 attic insulation, Andersen triple-pane windows & glass doors. Enlarged family-room windows maximize natural light while framing the surrounding Sierra landscape. Located in Carson Valley with convenient access to Gardnerville, Minden, Lake Tahoe & Reno, this property offers easy access to skiing, hiking, biking, horseback riding, fishing, boating & four-season recreation. 1324 Tamzy Court delivers an increasingly hard-to-find combination of APPROX. 2 ACRES • HORSE/EQUESTRIAN PROPERTY • DIRECT BLM ACCESS • PANORAMIC MOUNTAIN VIEWS • DUAL PRIMARY SUITES • MAIN-LEVEL PRIMARY • MULTIGENERATIONAL LIVING • HOME OFFICE/STUDIO • OVERSIZED RV GARAGE • RV/BOAT STORAGE • 1,378 SQ FT TOTAL GARAGE SPACE • WHOLE-HOME GENERATOR • FULL FENCING • IRRIGATION • CORRAL • FUTURE BARN/GARAGE FOUNDATION • OUTDOOR LIVING • TURNKEY UPGRADES.

MLS #:
260013510
Taxes
$5,089
Lot Size
1.99 acres
Type
Single-Family Home
Year Built
1989
Views
Desert, Valley, Mountain(s)
County
Douglas County

Listed By

Leslie Lawson, Coldwell Banker Select Real Estate
Source
NORTHERN NEVADA
Last checked Oct 27 2026 at 5:55 PM GMT+0000
Bathroom Details
  • Full Bathrooms: 3
  • Half Bathroom: 1
Interior Features
  • Refrigerator
  • Dishwasher
  • Disposal
  • Microwave
  • Electric Range
  • Double Oven
  • Water Softener Owned
  • High Ceilings
  • Laundry: Laundry Room
  • Laundry: Cabinets
  • Energy Star Qualified Appliances
  • Windows: Drapes
  • Smart Thermostat
  • Ceiling Fan(s)
  • Breakfast Bar
  • Windows: Blinds
  • Kitchen Island
  • Laundry: Sink
  • Windows: Vinyl Frames
  • Walk-In Closet(s)
  • Pantry
  • Vaulted Ceiling(s)
  • Laundry: Washer Hookup
  • Windows: Triple Pane Windows
  • Windows: Rods
  • Entrance Foyer
  • Electric Cooktop
  • Windows: Energy Star Qualified Windows
  • Generator
  • Electric Oven
  • Primary Downstairs
  • Self Cleaning Oven
Subdivision
  • Pinenut Hill Ranch
Lot Information
  • Level
  • Landscaped
  • Sprinklers In Rear
  • Sprinklers In Front
  • Adjoins Blm/Bia Land
  • Cul-De-Sac
Property Features
  • Fireplace: Pellet Stove
  • Fireplace: Electric
  • Foundation: Crawl Space
Heating and Cooling
  • Forced Air
  • Electric
  • Propane
  • Fireplace(s)
  • Energy Star Qualified Equipment
  • Pellet Stove
  • Central Air
Flooring
  • Carpet
  • Wood
  • Laminate
  • Travertine
  • Vinyl
  • Tile
  • Luxury Vinyl
Exterior Features
  • Insulation - Blown-In
  • Roof: Pitched
  • Roof: Shingle
  • Roof: Composition
Utility Information
  • Utilities: Water Available, Natural Gas Available, Cellular Coverage, Phone Available, Internet Connected, Electricity Connected, Cable Connected
  • Sewer: Septic Tank
School Information
  • Elementary School: Minden
  • Middle School: Pau-Wa-Lu
  • High School: Douglas
Garage
  • Attached Garage
Parking
  • Attached
  • Garage Door Opener
  • Garage
  • Rv Access/Parking
  • Rv Garage
  • Parking Pad
  • Detached
Stories
  • 2.00000000
Living Area
  • 3,242 sqft
Location
   
Calculate drive times to this property
 
Powered by INRIX® Drive Time

Powered by Walk Score®
Disclaimer: Copyright 2026 Northern Nevada Regional MLS. All rights reserved. This information is deemed reliable, but not guaranteed. The information being provided is for consumers’ personal, non-commercial use and may not be used for any purpose other than to identify prospective properties consumers may be interested in purchasing. Data last updated 10/27/26 10:55
