

1324 Tamzy Court Gardnerville, NV 89410
Listing Courtesy of: NORTHERN NEVADA / Listed By: Leslie Lawson, Coldwell Banker Select Real Estate

  1324 Tamzy Court Gardnerville, NV 89410

Active (87 Days)
$1,349,000 (USD)

4
BED
4
BATH
3,242
SQFT

Description

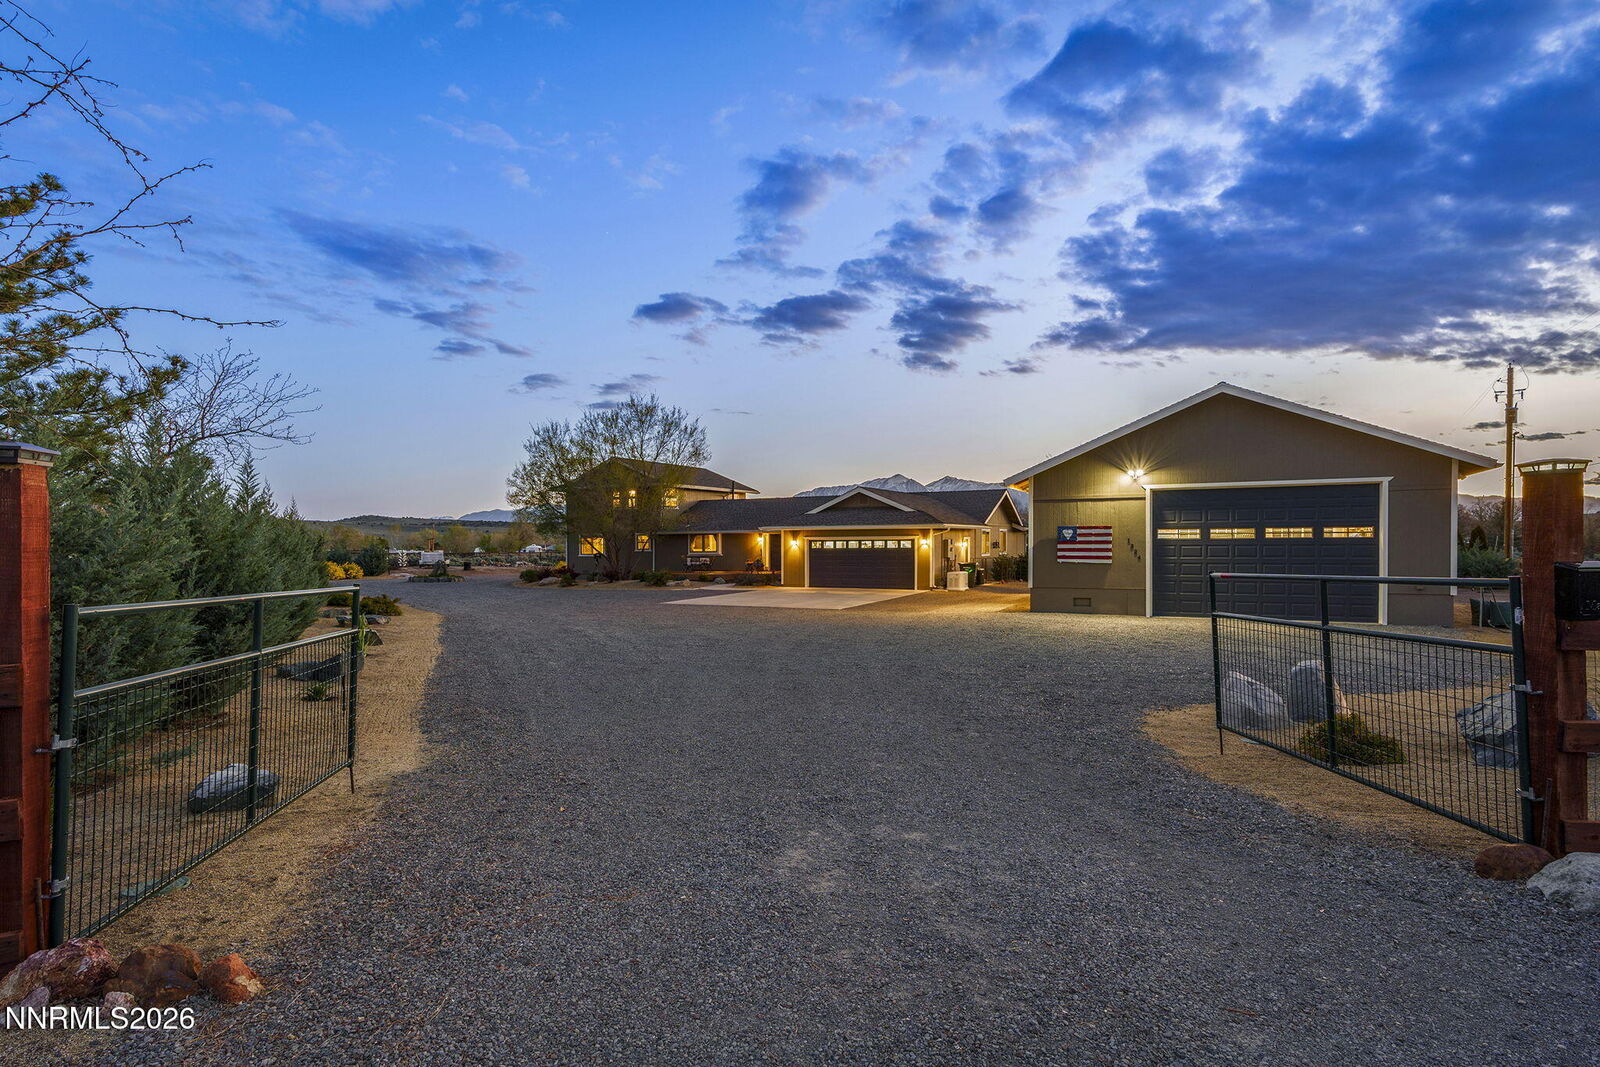
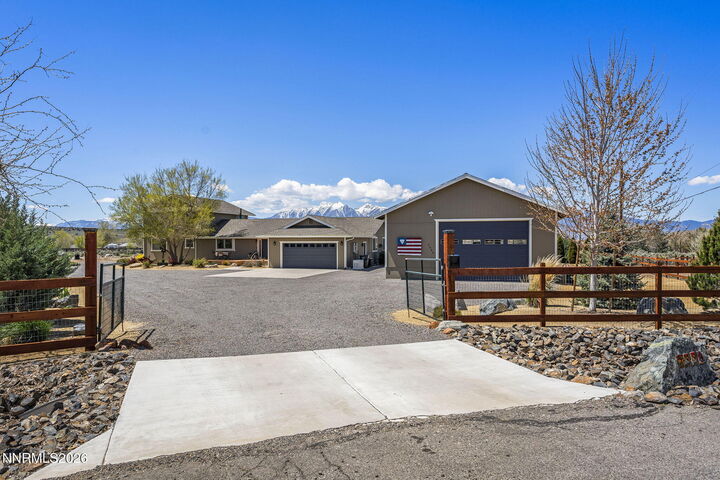
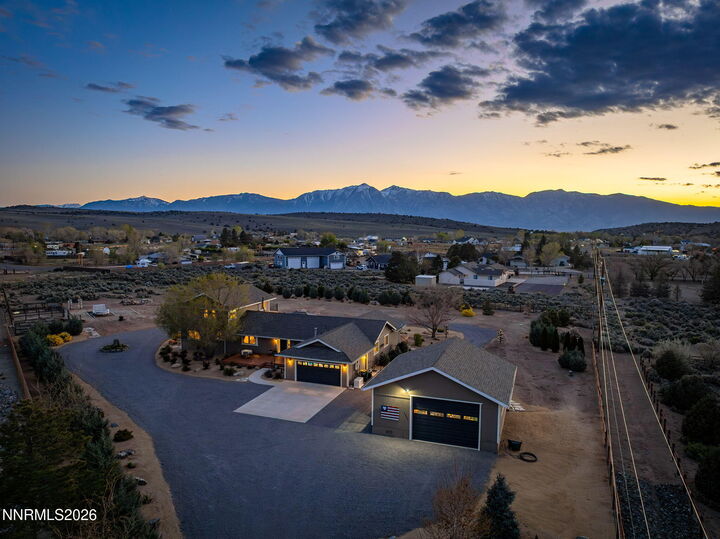
Welcome to 1324 Tamzy Court in Gardnerville — a rare, fully upgraded 4-bedroom, 3.5-bath home offering 3,242 square feet of thoughtfully designed living on two beautifully improved acres in Carson Valley. Set at approximately 5,200 feet elevation, this exceptional property delivers unobstructed panoramic views of the Eastern Sierra, Pinenut Mountains, Job's Peak, the Sierra Nevada range, & Mount Rose — visible right from the upstairs primary suite bathroom. Wide open skies, sweeping mountain views, & direct outdoor adventure at your doorstep make this one of Northern Nevada's most compelling lifestyle properties. This is truly a horse property, a hobbyist's dream, & an entertainer's paradise all in one. A private gated easement provides direct BLM access for horseback riding, hiking, & year-round recreation right from your backyard. The fully fenced, irrigated grounds include a versatile corral, garden-ready space with dedicated irrigation, three yard hydrants, & a foundation ready for a future barn or additional garage. Expansive TimberTech decking creates multiple outdoor living & entertaining areas, while a powered pergola with hot & cold water connections is stubbed for a future outdoor kitchen. An outdoor jacuzzi spa is perfect for unwinding under the stars, & drought-conscious landscaping with a wraparound driveway adds lasting curb appeal. Car enthusiasts, RV owners, & hobbyists will love the combined 1,378 square feet of garage space. The detached 900 sq ft RV garage — a 30'x30' structure — features a 12'x12' RV door, a 9'x16' garage door, & 220-amp service, with room for an RV, boat, trailer, or workshop. The attached two-car garage adds everyday convenience. Updated siding & trim enhance durability & curb appeal from the moment you arrive. Inside, the home is warm, functional, & move-in ready. The great room is an ideal gathering space anchored by a multi-function electric fireplace, Cat 5 wiring, generous built-in storage, multiple closets, & under-stair storage. Solid wood doors, updated luxury flooring, & recessed lighting flow throughout. The kitchen is a true showpiece — granite countertops, a hand-hammered copper farmhouse sink, double ovens, a wall-mounted microwave, a magnetic induction cooktop with retractable ventilation, a breakfast bar, & a butler's pantry perfectly suited for daily living & large-scale entertaining. The layout offers exceptional flexibility with two primary suites — one upstairs & one downstairs — ideal for guests, multi-generational living, or a private retreat. The upstairs primary bath impresses with travertine flooring, a double steam shower, a solid wood double vanity with copper sinks, & stunning mountain views. Bathrooms throughout have been tastefully updated, including the hall bath & downstairs primary bath. A downstairs office or studio adds versatility, & bedroom with a reclaimed cedar accent wall brings warmth & character. Every major system has been upgraded for comfort, efficiency, & peace of mind — newer HVAC with updated ductwork, a pellet stove, electric fireplace, two tankless water heaters, a whole-house water softener with kitchen & refrigerator purification, a whole-home Generac generator with a 500-gallon propane tank, & R-48 attic insulation. Andersen triple-pane windows & glass doors maximize views while minimizing energy loss, & enlarged family room windows bring the outdoors in. A well-appointed laundry room & available house blueprints complete this meticulously maintained home. Located in sought-after Carson Valley with easy access to Reno, Lake Tahoe, shopping, & dining, properties combining panoramic Sierra views, usable acreage, RV & multi-vehicle garage capacity, horse & hobby amenities, direct BLM access, & move-in-ready upgrades are genuinely rare. Whether you're searching for a forever home, an equestrian retreat, or a multi-generational property with room to grow, 1324 Tamzy Court delivers an extraordinary lifestyle that is increasingly hard to find.

MLS #:
260005296
Taxes
$4,941
Lot Size
1.99 acres
Type
Single-Family Home
Year Built
1989
Views
Desert, Mountain(s)
County
Douglas County

Listed By

Leslie Lawson, Coldwell Banker Select Real Estate
Source
NORTHERN NEVADA
Last checked Jul 26 2026 at 5:32 AM GMT+0000
Bathroom Details
  • Full Bathrooms: 3
  • Half Bathroom: 1
Interior Features
  • Refrigerator
  • Dishwasher
  • Disposal
  • Microwave
  • Electric Range
  • Double Oven
  • Water Softener Owned
  • High Ceilings
  • Laundry: Laundry Room
  • Laundry: Cabinets
  • Energy Star Qualified Appliances
  • Windows: Drapes
  • Smart Thermostat
  • Ceiling Fan(s)
  • Breakfast Bar
  • Windows: Blinds
  • Kitchen Island
  • Laundry: Sink
  • Windows: Vinyl Frames
  • Walk-In Closet(s)
  • Pantry
  • Vaulted Ceiling(s)
  • Laundry: Washer Hookup
  • Windows: Triple Pane Windows
  • Windows: Rods
  • Entrance Foyer
  • Electric Cooktop
  • Windows: Energy Star Qualified Windows
  • Generator
  • Electric Oven
  • Primary Downstairs
  • Self Cleaning Oven
Subdivision
  • Pinenut Hill Ranch
Lot Information
  • Level
  • Landscaped
  • Sprinklers In Rear
  • Sprinklers In Front
  • Adjoins Blm/Bia Land
  • Cul-De-Sac
Property Features
  • Fireplace: Pellet Stove
  • Fireplace: Electric
  • Foundation: Crawl Space
Heating and Cooling
  • Forced Air
  • Electric
  • Propane
  • Fireplace(s)
  • Energy Star Qualified Equipment
  • Pellet Stove
  • Central Air
Flooring
  • Carpet
  • Wood
  • Laminate
  • Travertine
  • Vinyl
  • Tile
  • Luxury Vinyl
Exterior Features
  • Insulation - Blown-In
  • Roof: Pitched
  • Roof: Shingle
  • Roof: Composition
Utility Information
  • Utilities: Water Available, Natural Gas Available, Cellular Coverage, Phone Available, Internet Connected, Electricity Connected, Cable Connected
  • Sewer: Septic Tank
School Information
  • Elementary School: Minden
  • Middle School: Pau-Wa-Lu
  • High School: Douglas
Garage
  • Attached Garage
Parking
  • Attached
  • Garage Door Opener
  • Garage
  • Rv Access/Parking
  • Rv Garage
  • Parking Pad
  • Detached
Stories
  • 2.00000000
Living Area
  • 3,242 sqft
Location
   
Calculate drive times to this property
 
Powered by INRIX® Drive Time

Powered by Walk Score®
Disclaimer: Copyright 2026 Northern Nevada Regional MLS. All rights reserved. This information is deemed reliable, but not guaranteed. The information being provided is for consumers’ personal, non-commercial use and may not be used for any purpose other than to identify prospective properties consumers may be interested in purchasing. Data last updated 7/25/26 22:32
