

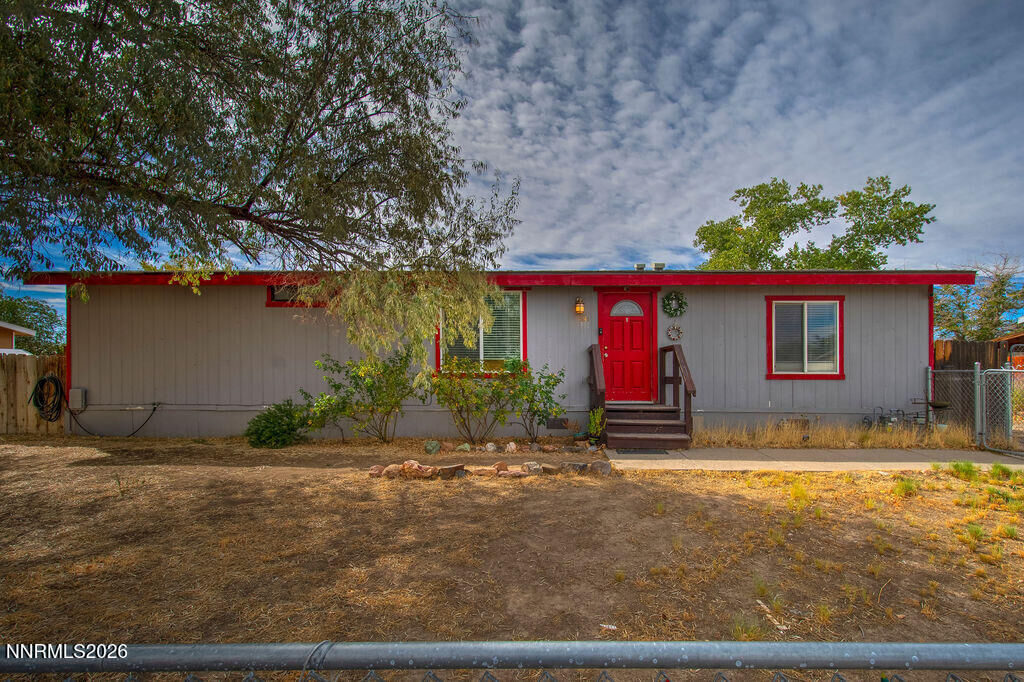
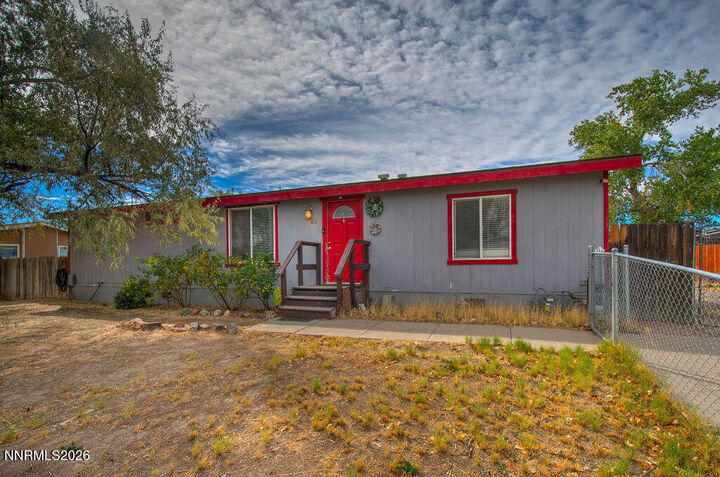
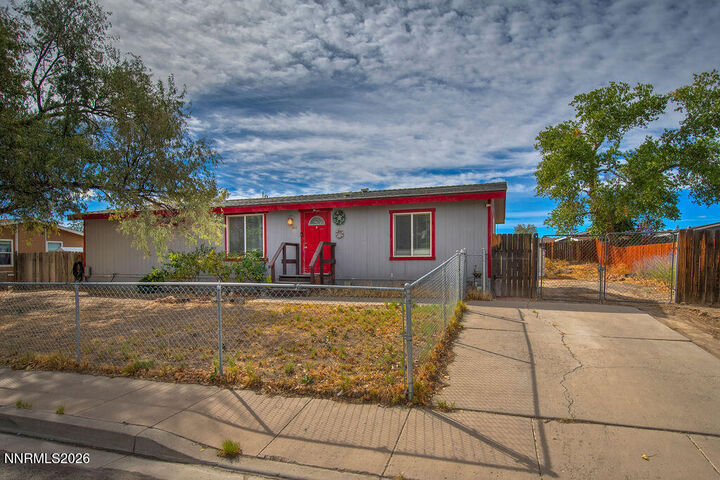
Listing Courtesy of: NORTHERN NEVADA / Listed By: Joe Reisenauer, Coldwell Banker Select Real Estate
841 Scott Drive Fernley, NV 89408
Active (40 Days)
$335,000 (USD)
MLS #:
260012045
260012045
Taxes
$1,214
$1,214
Lot Size
9,148 SQFT
9,148 SQFT
Type
Mfghome
Mfghome
Year Built
1983
1983
Views
Mountain(s)
Mountain(s)
County
Lyon County
Lyon County
Listed By
Joe Reisenauer, Coldwell Banker Select Real Estate
Source
NORTHERN NEVADA
Last checked Oct 27 2026 at 9:03 PM GMT+0000
NORTHERN NEVADA
Last checked Oct 27 2026 at 9:03 PM GMT+0000
Bathroom Details
- Full Bathrooms: 2
Interior Features
- Refrigerator
- Dishwasher
- Washer
- Dryer
- Disposal
- Gas Range
- High Ceilings
- Laundry: Laundry Room
- Laundry: Cabinets
- Windows: Double Pane Windows
- Windows: Drapes
- Ceiling Fan(s)
- Windows: Blinds
- Oven
- Windows: Vinyl Frames
- Pantry
- Windows: Metal Frames
- Laundry: Washer Hookup
- Windows: Rods
- Windows: Window Coverings
Subdivision
- Green Valley Estates Ph 3B
Lot Information
- Level
Property Features
- Foundation: 8-Point
Heating and Cooling
- Natural Gas
- Forced Air
- Evaporative Cooling
Flooring
- Luxury Vinyl
Exterior Features
- Roof: Pitched
- Roof: Composition
Utility Information
- Utilities: Water Meter Installed, Sewer Available, Water Connected, Sewer Connected, Natural Gas Connected, Electricity Connected
- Sewer: Public Sewer
School Information
- Elementary School: Cottonwood
- Middle School: Silverland
- High School: Fernley
Parking
- Rv Access/Parking
Stories
- 1.00000000
Living Area
- 1,248 sqft
Location
Disclaimer: Copyright 2026 Northern Nevada Regional MLS. All rights reserved. This information is deemed reliable, but not guaranteed. The information being provided is for consumers’ personal, non-commercial use and may not be used for any purpose other than to identify prospective properties consumers may be interested in purchasing. Data last updated 10/27/26 14:03



Description