

Listing Courtesy of: NORTHERN NEVADA / Listed By: Jena Lanini, Coldwell Banker Select Real Estate
1940 Four Iron Court Fernley, NV 89408
Pending (13 Days)
$399,980 (USD)
OPEN HOUSE TIMES
-
OPENSun, Jul 2612 noon - 2:00 pm
Description
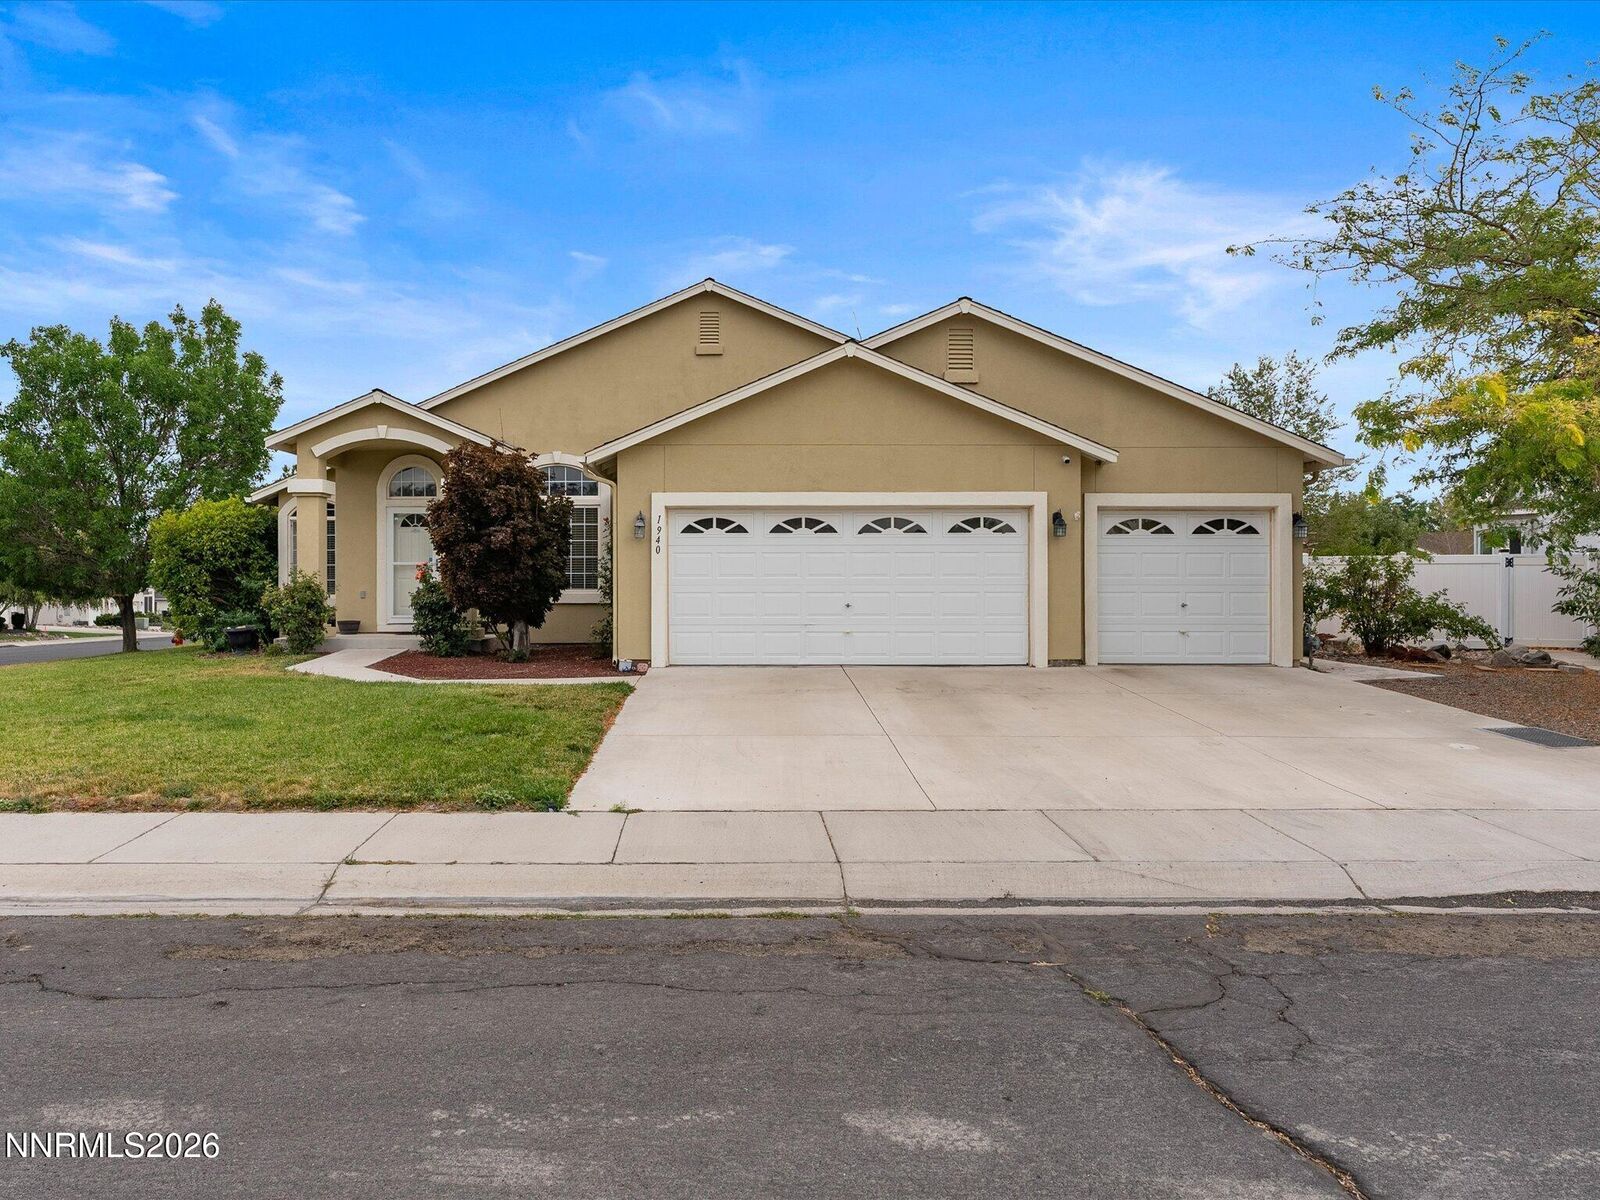
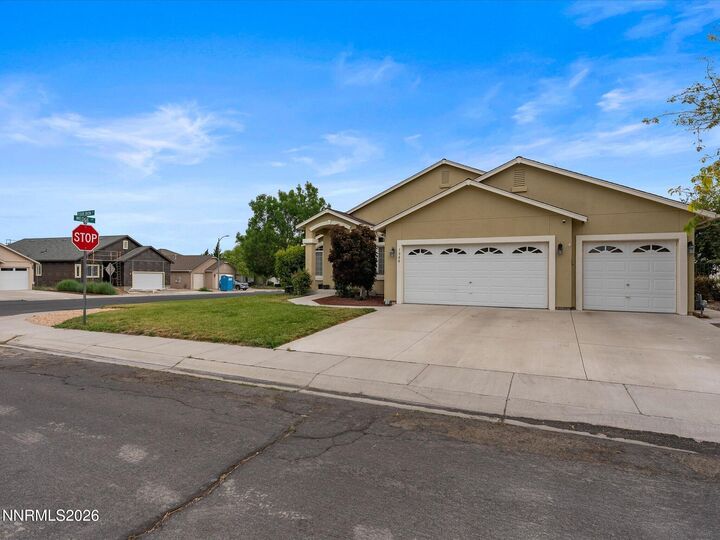
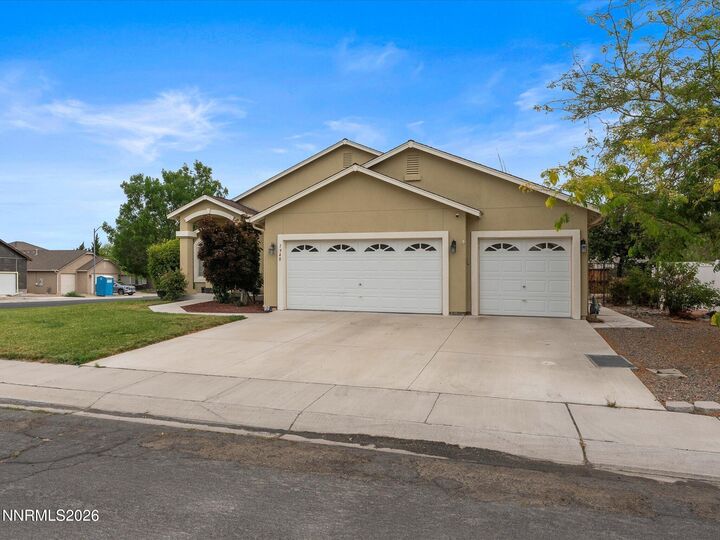
Welcome to one of Fernley's best values! Perfectly positioned in the desirable Desert Lakes community, this well-maintained 3-bedroom, 2-bath home offers 1,575 square feet of comfortable living, a rare 3-car garage, and a thoughtfully designed single-level floor plan. Bright, open living spaces create an inviting atmosphere for everyday living and entertaining, while the spacious backyard offers room to relax, play, or personalize. Located just minutes from the golf course, parks, schools, and everyday conveniences, this home combines small-town charm with easy access to the Tahoe-Reno Industrial Center and USA Parkway. As Fernley continues to experience significant residential, commercial, and employment growth, this property represents more than just a home! This is an opportunity to invest in one of Northern Nevada's fastest-growing communities. Whether you're purchasing your first home, downsizing, or adding to your investment portfolio, this is one you won't want to miss.
MLS #:
260008992
260008992
Taxes
$2,301
$2,301
Lot Size
8,276 SQFT
8,276 SQFT
Type
Single-Family Home
Single-Family Home
Year Built
2004
2004
County
Lyon County
Lyon County
Listed By
Jena Lanini, Coldwell Banker Select Real Estate
Source
NORTHERN NEVADA
Last checked Jul 26 2026 at 7:07 AM GMT+0000
NORTHERN NEVADA
Last checked Jul 26 2026 at 7:07 AM GMT+0000
Bathroom Details
- Full Bathrooms: 2
Interior Features
- Refrigerator
- Dishwasher
- Washer
- Dryer
- Disposal
- Gas Range
- Microwave
- High Ceilings
- Laundry: Cabinets
- Windows: Double Pane Windows
- Smart Thermostat
- Ceiling Fan(s)
- Breakfast Bar
- Windows: Blinds
- Walk-In Closet(s)
- Laundry: In Kitchen
- Vaulted Ceiling(s)
Subdivision
- Desert Lakes
Lot Information
- Level
- Landscaped
- Sprinklers In Front
Property Features
- Foundation: Crawl Space
Heating and Cooling
- Natural Gas
- Central Air
Homeowners Association Information
- Dues: $100/Annually
Flooring
- Carpet
- Laminate
Exterior Features
- Stucco
- Roof: Shingle
- Roof: Composition
Utility Information
- Utilities: Water Available, Sewer Available, Natural Gas Available, Electricity Available
- Sewer: Public Sewer
School Information
- Elementary School: East Valley
- Middle School: Fernley
- High School: Fernley
Garage
- Attached Garage
Parking
- Attached
- Garage
Stories
- 1.00000000
Living Area
- 1,574 sqft
Location
Disclaimer: Copyright 2026 Northern Nevada Regional MLS. All rights reserved. This information is deemed reliable, but not guaranteed. The information being provided is for consumers’ personal, non-commercial use and may not be used for any purpose other than to identify prospective properties consumers may be interested in purchasing. Data last updated 7/26/26 00:07


