

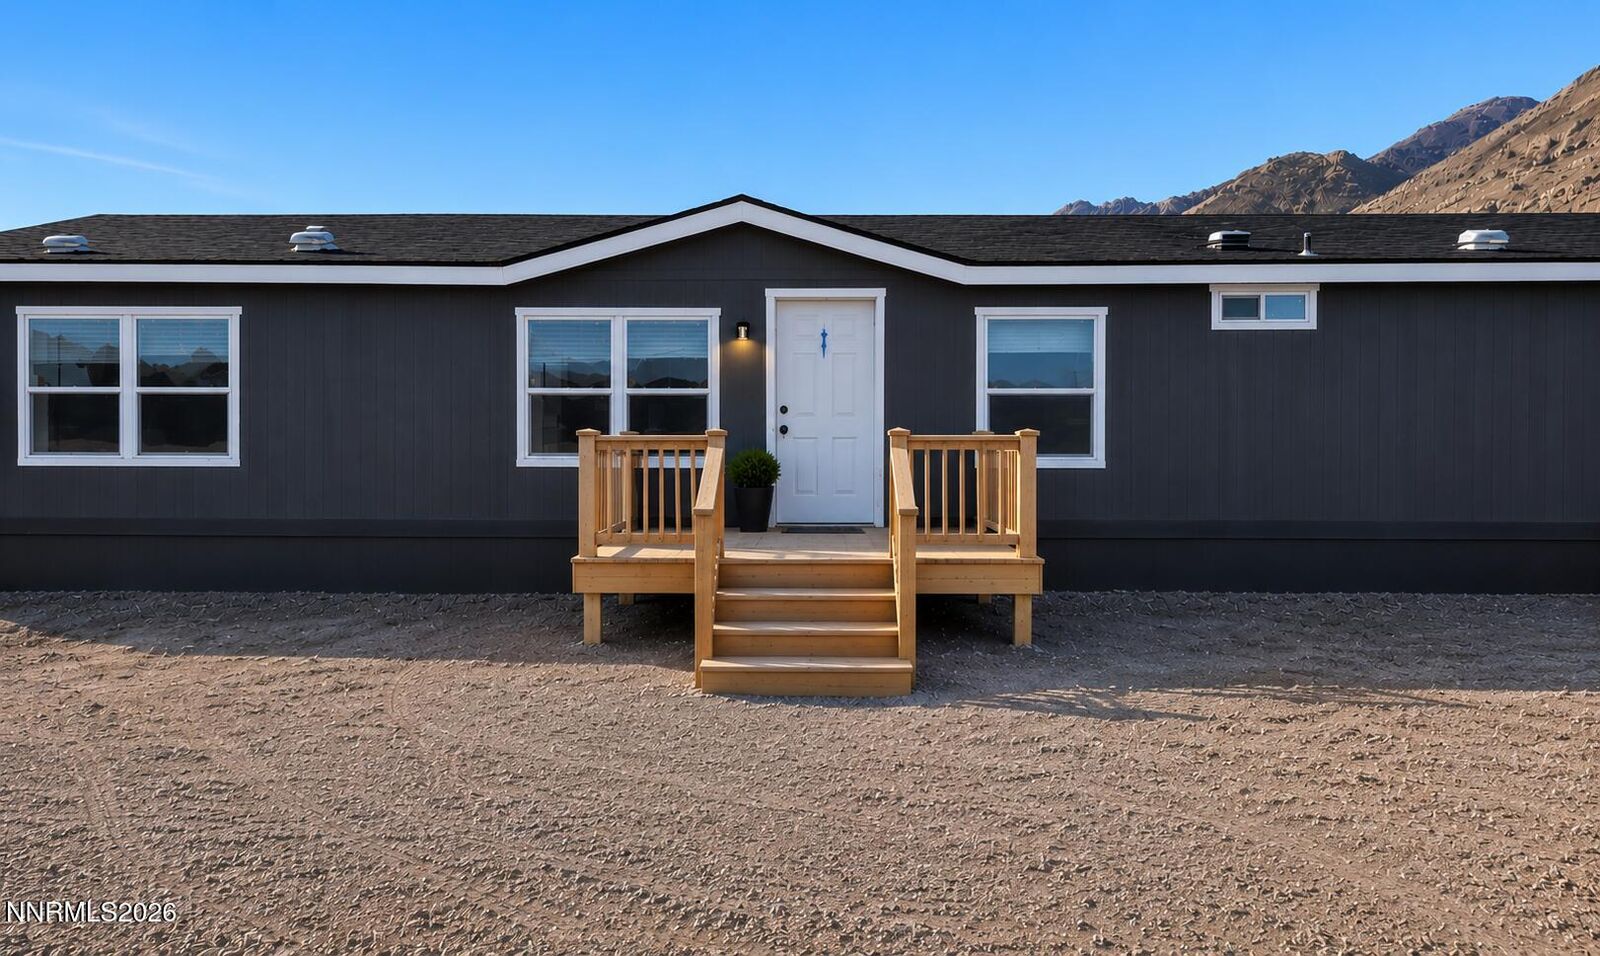
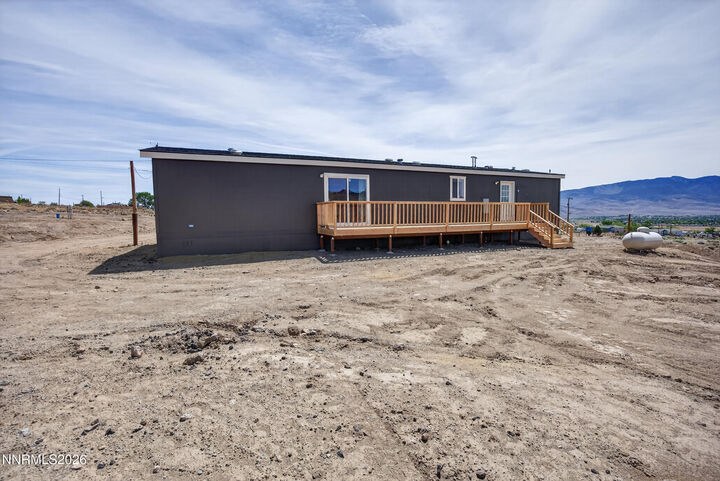
Listing Courtesy of: NORTHERN NEVADA / Listed By: Armando Reyes, Coldwell Banker Select Real Estate
907 Sutro Springs Road Dayton, NV 89403
Active (69 Days)
$439,000 (USD)
MLS #:
260006272
260006272
Taxes
$393
$393
Lot Size
1.24 acres
1.24 acres
Type
Mfghome
Mfghome
Year Built
2026
2026
Views
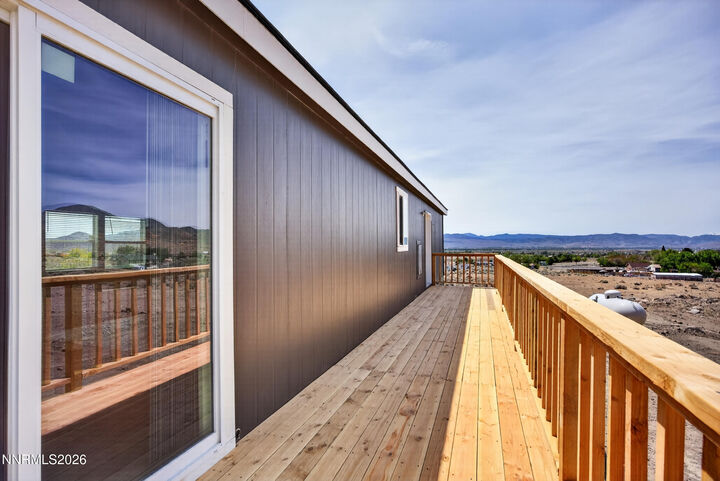
Valley, Mountain(s)
Valley, Mountain(s)
County
Storey County
Storey County
Listed By
Armando Reyes, Coldwell Banker Select Real Estate
Source
NORTHERN NEVADA
Last checked Jul 26 2026 at 7:07 AM GMT+0000
NORTHERN NEVADA
Last checked Jul 26 2026 at 7:07 AM GMT+0000
Bathroom Details
- Full Bathrooms: 2
Interior Features
- Refrigerator
- Dishwasher
- Disposal
- Microwave
- Laundry: Laundry Room
- Windows: Double Pane Windows
- Windows: Blinds
- Kitchen Island
- Oven
- Laundry: Shelves
- Windows: Vinyl Frames
- Walk-In Closet(s)
- Laundry: Washer Hookup
- Windows: Low-Emissivity Windows
- Electric Cooktop
- Primary Downstairs
Lot Information
- Gentle Sloping
Property Features
- Foundation: Crawl Space
- Foundation: 8-Point
Heating and Cooling
- Forced Air
- Propane
- Energy Star Qualified Equipment
Flooring
- Carpet
Exterior Features
- Roof: Pitched
- Roof: Asphalt
- Roof: Shingle
Utility Information
- Utilities: Water Available, Electricity Available, Phone Available, Cable Available, Water Connected, Electricity Connected, Natural Gas Not Available, Internet Not Available
- Sewer: Septic Tank
School Information
- Elementary School: Gallagher, Hugh
- Middle School: Virginia City
- High School: Virginia City
Parking
- Additional Parking
- Rv Access/Parking
Stories
- 1.00000000
Living Area
- 1,760 sqft
Listing Price History
Date
Event
Price
% Change
$ (+/-)
Jul 13, 2026
Price Changed
$439,000
-2%
-$10,000
May 18, 2026
Listed
$449,000
-
-
Location
Disclaimer: Copyright 2026 Northern Nevada Regional MLS. All rights reserved. This information is deemed reliable, but not guaranteed. The information being provided is for consumers’ personal, non-commercial use and may not be used for any purpose other than to identify prospective properties consumers may be interested in purchasing. Data last updated 7/26/26 00:07



Description