

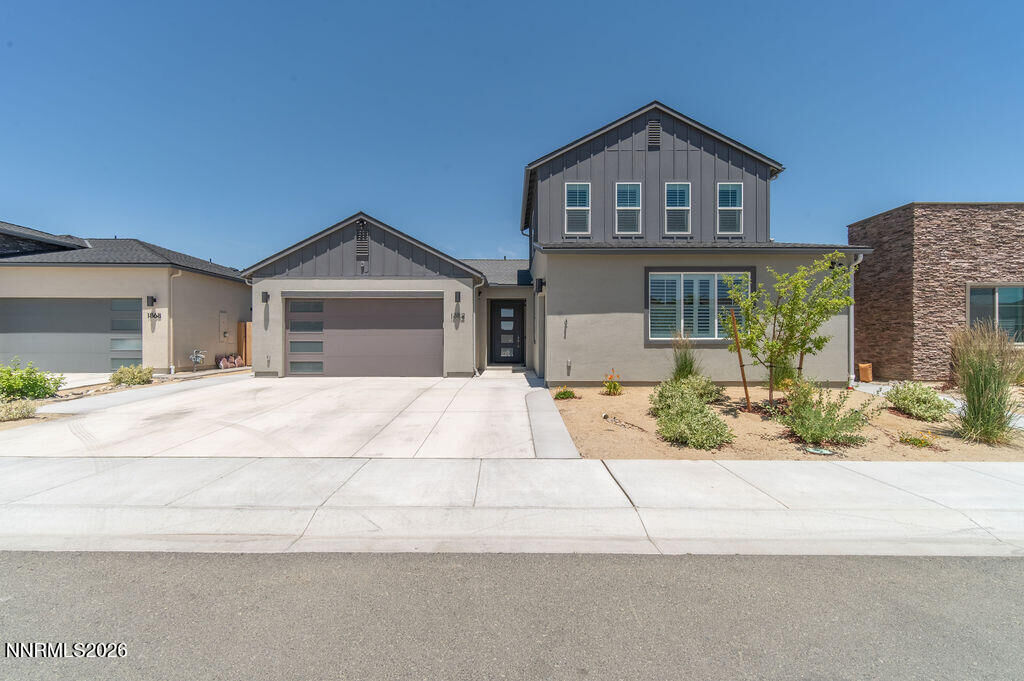
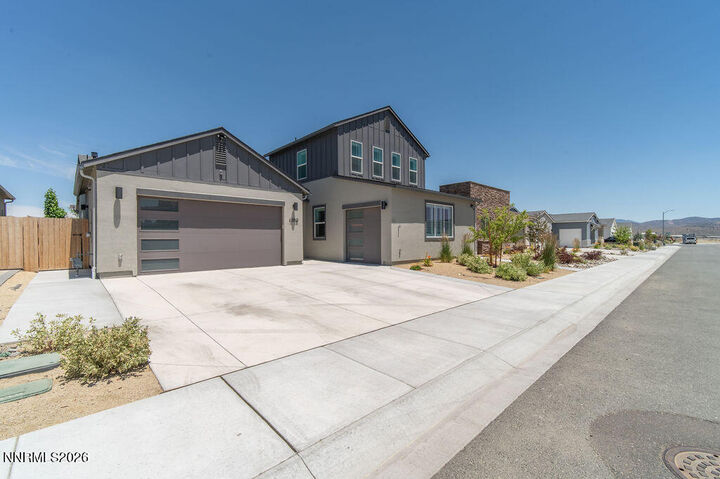
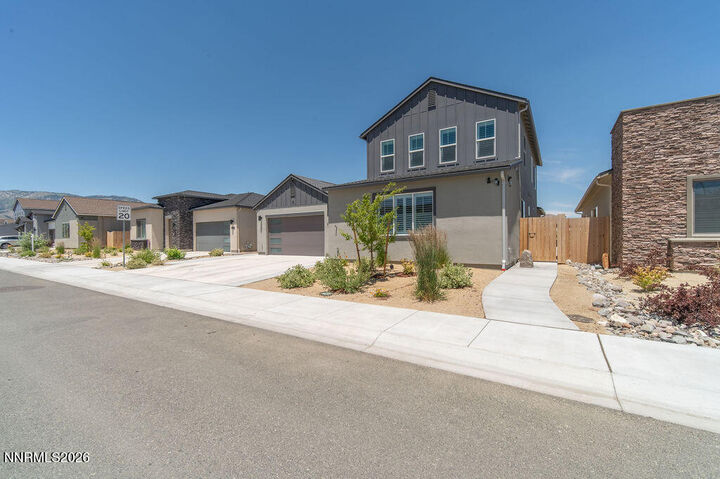
1882 Hogan Peak Street Carson City, NV 89701
Listing Courtesy of: NORTHERN NEVADA / Listed By: Leslie Lawson, Coldwell Banker Select Real Estate

  1882 Hogan Peak Street Carson City, NV 89701

Active (39 Days)
$792,500 (USD)
4
BED
4
BATH
2,944
SQFT

Description

Welcome to 1882 Hogan Peak — a true showstopper and one-of-a-kind 2024 new build where nearly $300,000 in upgrades means there is absolutely nothing left to do but move in and enjoy. This stunning nearly 3,000 square foot, 4-bedroom, den/office, loft, 3 full baths, and half bath home with a 3-car garage is the definition of turnkey luxury. From the moment you arrive, it is clear this home was built and finished with an extraordinary level of care and attention to detail that simply cannot be replicated at this price point. The thoughtful floor plan features a downstairs primary suite and a downstairs junior en-suite guest suite — ideal for multi-generational living or hosting in style. The primary bath is a spa-like retreat with marble and basalt mosaic tile, a freestanding soaking tub, tile-to-ceiling finishes, and a custom closet system that keeps everything beautifully organized. The den/office includes a convenient pass-through door connecting directly to the third-car garage, fully transformed into a professional home gym with a ceiling-mounted remote-control heater and fan for year-round comfort. Upstairs, a spacious loft and two additional bedrooms offer flexible space for family or guests. The chef's kitchen features quartzite countertops, a full tiled backsplash, under-cabinet lighting, dual ovens, an upgraded appliance package, and an undercounter beverage fridge — all anchored by soft-close cabinetry with full dovetail drawers and pull-out lower shelves. LVP flooring runs throughout the entire home — zero carpet anywhere. All three full bathrooms showcase tile-to-ceiling finishes, with the secondary baths featuring frameless glass double sliding shower doors and the primary bath boasting marble and basalt mosaic flooring and a luxurious freestanding tub. Efficiency and comfort are built in at every turn with a tankless water heater, dual-zone smart HVAC, extra insulation on interior and exterior walls, a whole-home water softener, washer and dryer included, upgraded lighting and ceiling fans throughout, and a striking steel cable stair railing. All three garages are fully finished with metallic epoxy floors and feature keypad, remote, and Bluetooth MyQ app access. Outside, the hardscaped and landscaped yard is an entertainer's dream with a tranquil water feature, mature landscaping on automated drip systems, a covered patio, and large concrete areas perfect for gathering. Both side yards have full-length sidewalks from curb to back with side gate access. The views here are simply gorgeous — sweeping mountain and city vistas that serve as a breathtaking backdrop morning, noon, and night. Smart home features include Ring cameras inside and out, window and door sensors, a full security system, motorized roller shades on all three sliding glass doors, split-level louver-less plantation shutters, a solar-powered motorized stair landing shutter, and front door keyless entry. The location seals the deal. Just minutes from premier shopping, dining, and entertainment, with a short drive to the sparkling shores of Lake Tahoe, the energy of Reno, and Reno-Tahoe International Airport — the convenience of this location is simply unmatched. Schedule your private showing today — this one will not last!

MLS #:
260007779
Taxes
$8,785
Lot Size
6,098 SQFT
Type
Single-Family Home
Year Built
2024
Views
City, Mountain(s)

Listed By

Leslie Lawson, Coldwell Banker Select Real Estate
Source
NORTHERN NEVADA
Last checked Jul 26 2026 at 8:47 AM GMT+0000
Bathroom Details
  • Full Bathrooms: 3
  • Half Bathroom: 1
Interior Features
  • Refrigerator
  • Dishwasher
  • Washer
  • Dryer
  • Disposal
  • Loft
  • Microwave
  • Double Oven
  • Water Softener Owned
  • High Ceilings
  • Laundry: Laundry Room
  • Laundry: Cabinets
  • Energy Star Qualified Appliances
  • Windows: Double Pane Windows
  • Smart Thermostat
  • Ceiling Fan(s)
  • Breakfast Bar
  • Kitchen Island
  • Laundry: Sink
  • Laundry: Shelves
  • Gas Cooktop
  • Windows: Vinyl Frames
  • Walk-In Closet(s)
  • Pantry
  • Laundry: Washer Hookup
  • Windows: Low-Emissivity Windows
  • Windows: Rods
  • Windows: Energy Star Qualified Windows
  • Primary Downstairs
  • Smart Appliance(s)
  • Windows: Window Coverings
Subdivision
  • Blackstone Ranch
Lot Information
  • Level
  • Landscaped
Property Features
  • Foundation: Slab
Heating and Cooling
  • Natural Gas
  • Forced Air
  • Energy Star Qualified Equipment
  • Central Air
Homeowners Association Information
  • Dues: $38/Monthly
Flooring
  • Stone
  • Marble
  • Ceramic Tile
  • Luxury Vinyl
Exterior Features
  • Stucco
  • Stone Veneer
  • Roof: Composition
Utility Information
  • Utilities: Water Meter Installed, Internet Available, Cellular Coverage, Cable Available, Water Connected, Sewer Connected, Natural Gas Connected, Electricity Connected
  • Sewer: Public Sewer
School Information
  • Elementary School: Fremont
  • Middle School: Eagle Valley
  • High School: Carson
Garage
  • Attached Garage
Parking
  • Attached
  • Garage Door Opener
  • Garage
Stories
  • 2.00000000
Living Area
  • 2,944 sqft
Location
   
Calculate drive times to this property
 
Powered by INRIX® Drive Time

Powered by Walk Score®
Disclaimer: Copyright 2026 Northern Nevada Regional MLS. All rights reserved. This information is deemed reliable, but not guaranteed. The information being provided is for consumers’ personal, non-commercial use and may not be used for any purpose other than to identify prospective properties consumers may be interested in purchasing. Data last updated 7/26/26 01:47
