

116 Rice Street Carson City, NV 89706
Listing Courtesy of: NORTHERN NEVADA / Listed By: Kevin Francis, Coldwell Banker Select Real Estate

  116 Rice Street Carson City, NV 89706

Pending (34 Days)
$700,000 (USD)
3
BED
2
BATH
1,776
SQFT

Description

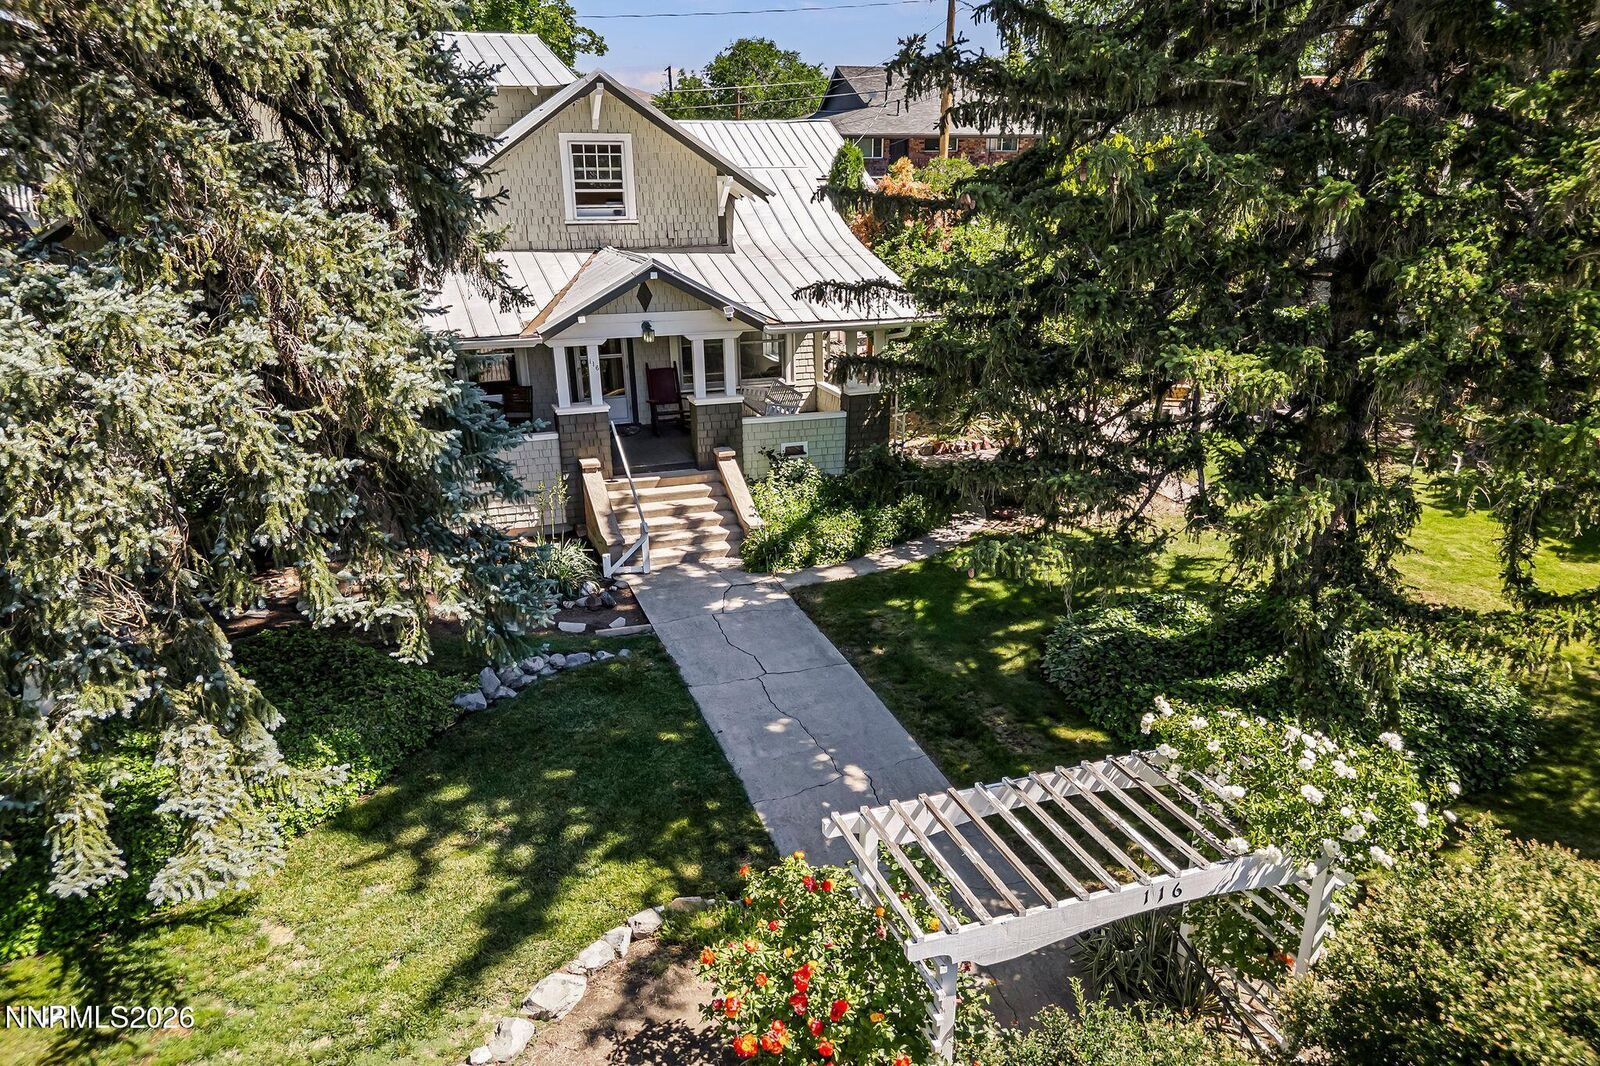
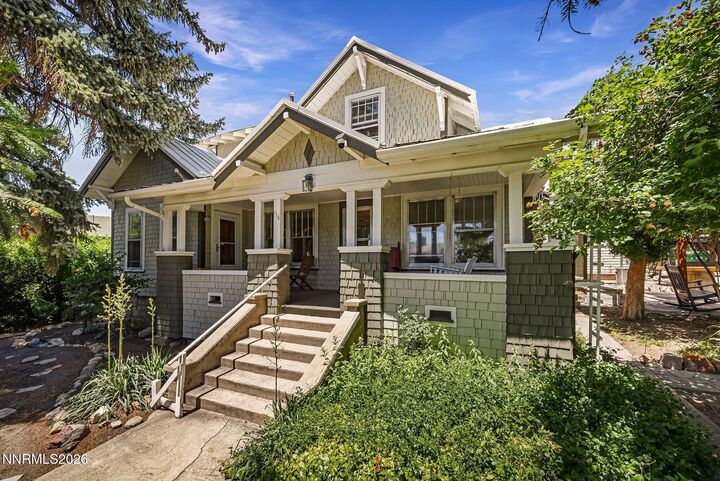
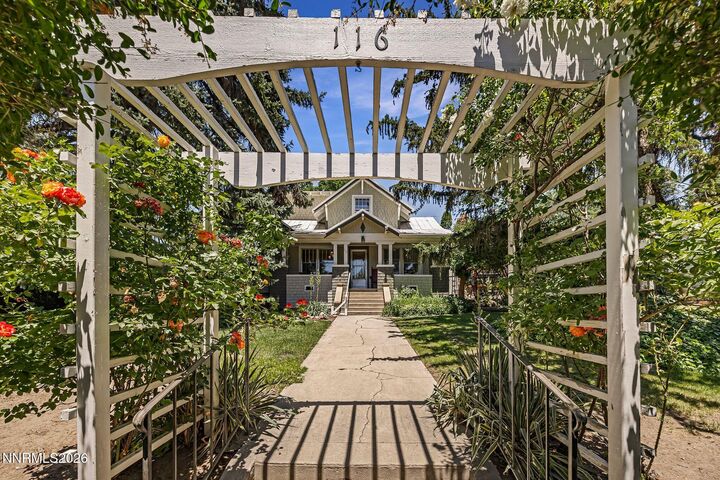
Step into a piece of Carson City history with the iconic Elsey-Lindsay House, a beautifully preserved shingled Craftsman-style residence built in 1879 and thoughtfully updated to blend modern comfort with timeless character. Located just steps from the heart of downtown Carson City, this remarkable home has been a treasured part of the community for nearly 150 years. Lovingly maintained and carefully remodeled, it offers a rare opportunity to own a property rich in history while enjoying the conveniences of today. A charming front walkway leads to the inviting covered porch, complete with a porch swing overlooking the beautifully landscaped grounds. Inside, the 1,776-square-foot home showcases original hardwood floors in the living room, dining room, office, and bedroom, along with historic chandeliers and light fixtures dating back to 1929. The formal dining room features stunning built-in cabinetry with leaded glass, reflecting the craftsmanship of a bygone era. The updated kitchen combines efficiency and style with custom space-saving cabinetry and built-in appliances. The flexible floor plan offers three bedrooms and two bathrooms, including a comfortable living room, formal dining room, laundry area, large bedroom, and an office\Den on the main level. Upstairs, the spacious primary suite features an ensuite bath, oversized walk-in closet room, and an additional bedroom. Modern improvements have been thoughtfully integrated while preserving the home's historic appeal, including a new air-conditioning system installed in 2013 and a new gas furnace in 2018. Adding exceptional versatility is the detached 708-square-foot carriage house with access from Corbett Street. This unique space includes a one-car garage, large workshop, artist studio or storage area, and a private office with its own entrance—ideal for a home-based business, creative pursuits, or additional workspace. The beautifully landscaped grounds are enhanced by mature trees, established hedges, colorful gardens, a large fire pit, and a charming paver patio with pergola, creating inviting outdoor spaces for entertaining and relaxation. Vintage homes of this caliber rarely become available. Offering the charm of the 19th century, modern-day comfort, and downtown location, the Elsey-Lindsay House is truly one of Carson City's treasured homes. Schedule your private showing today and experience this extraordinary property for yourself.

MLS #:
260007990
Taxes
$1,040
Lot Size
8,276 SQFT
Type
Single-Family Home
Year Built
1879
Views
City, Mountain(s), Trees/Woods

Listed By

Kevin Francis, Coldwell Banker Select Real Estate
Source
NORTHERN NEVADA
Last checked Jul 26 2026 at 1:28 PM GMT+0000
Bathroom Details
  • Full Bathrooms: 2
Interior Features
  • Refrigerator
  • Dishwasher
  • Washer
  • Dryer
  • Disposal
  • Microwave
  • Water Softener Owned
  • Windows: Single Pane Windows
  • High Ceilings
  • Laundry: Laundry Room
  • Windows: Double Pane Windows
  • Smart Thermostat
  • Breakfast Bar
  • Oven
  • Laundry: Shelves
  • Gas Cooktop
  • Walk-In Closet(s)
  • Windows: Wood Frames
  • Windows: Metal Frames
  • Laundry: Washer Hookup
  • Electric Oven
  • Windows: Storm Window(s)
Subdivision
  • Rice & Peters Addition
Lot Information
  • Level
  • Landscaped
  • Sprinklers In Rear
  • Sprinklers In Front
  • Gentle Sloping
  • Sloped Up
Property Features
  • Foundation: Crawl Space
  • Foundation: Slab
Heating and Cooling
  • Natural Gas
  • Forced Air
  • Central Air
  • Wall/Window Unit(s)
Flooring
  • Wood
  • Luxury Vinyl
Exterior Features
  • Roof: Pitched
  • Roof: Metal
Utility Information
  • Utilities: Water Meter Installed, Internet Available, Cellular Coverage, Phone Available, Cable Available, Water Connected, Sewer Connected, Natural Gas Connected, Electricity Connected
  • Sewer: Public Sewer
School Information
  • Elementary School: Bordewich-Bray
  • Middle School: Carson
  • High School: Carson
Garage
  • Detached Garage
Parking
  • Garage Door Opener
  • Garage
  • Detached
Stories
  • 2.00000000
Living Area
  • 1,776 sqft
Location
   
Calculate drive times to this property
 
Powered by INRIX® Drive Time

Powered by Walk Score®
Disclaimer: Copyright 2026 Northern Nevada Regional MLS. All rights reserved. This information is deemed reliable, but not guaranteed. The information being provided is for consumers’ personal, non-commercial use and may not be used for any purpose other than to identify prospective properties consumers may be interested in purchasing. Data last updated 7/26/26 06:28
