

4 Vista Estrella Ranchos De Taos, NM 87557
Listing Courtesy of: TAOS COUNTY / Listed By: Gabriel "Gabe" Traister, Coldwell Banker Mountain Properties; Joel Avila, Mountain Properties

  4 Vista Estrella Ranchos De Taos, NM 87557

Active
$668,000 (USD)
3
BED
2
BATH
1,583
SQFT

Description

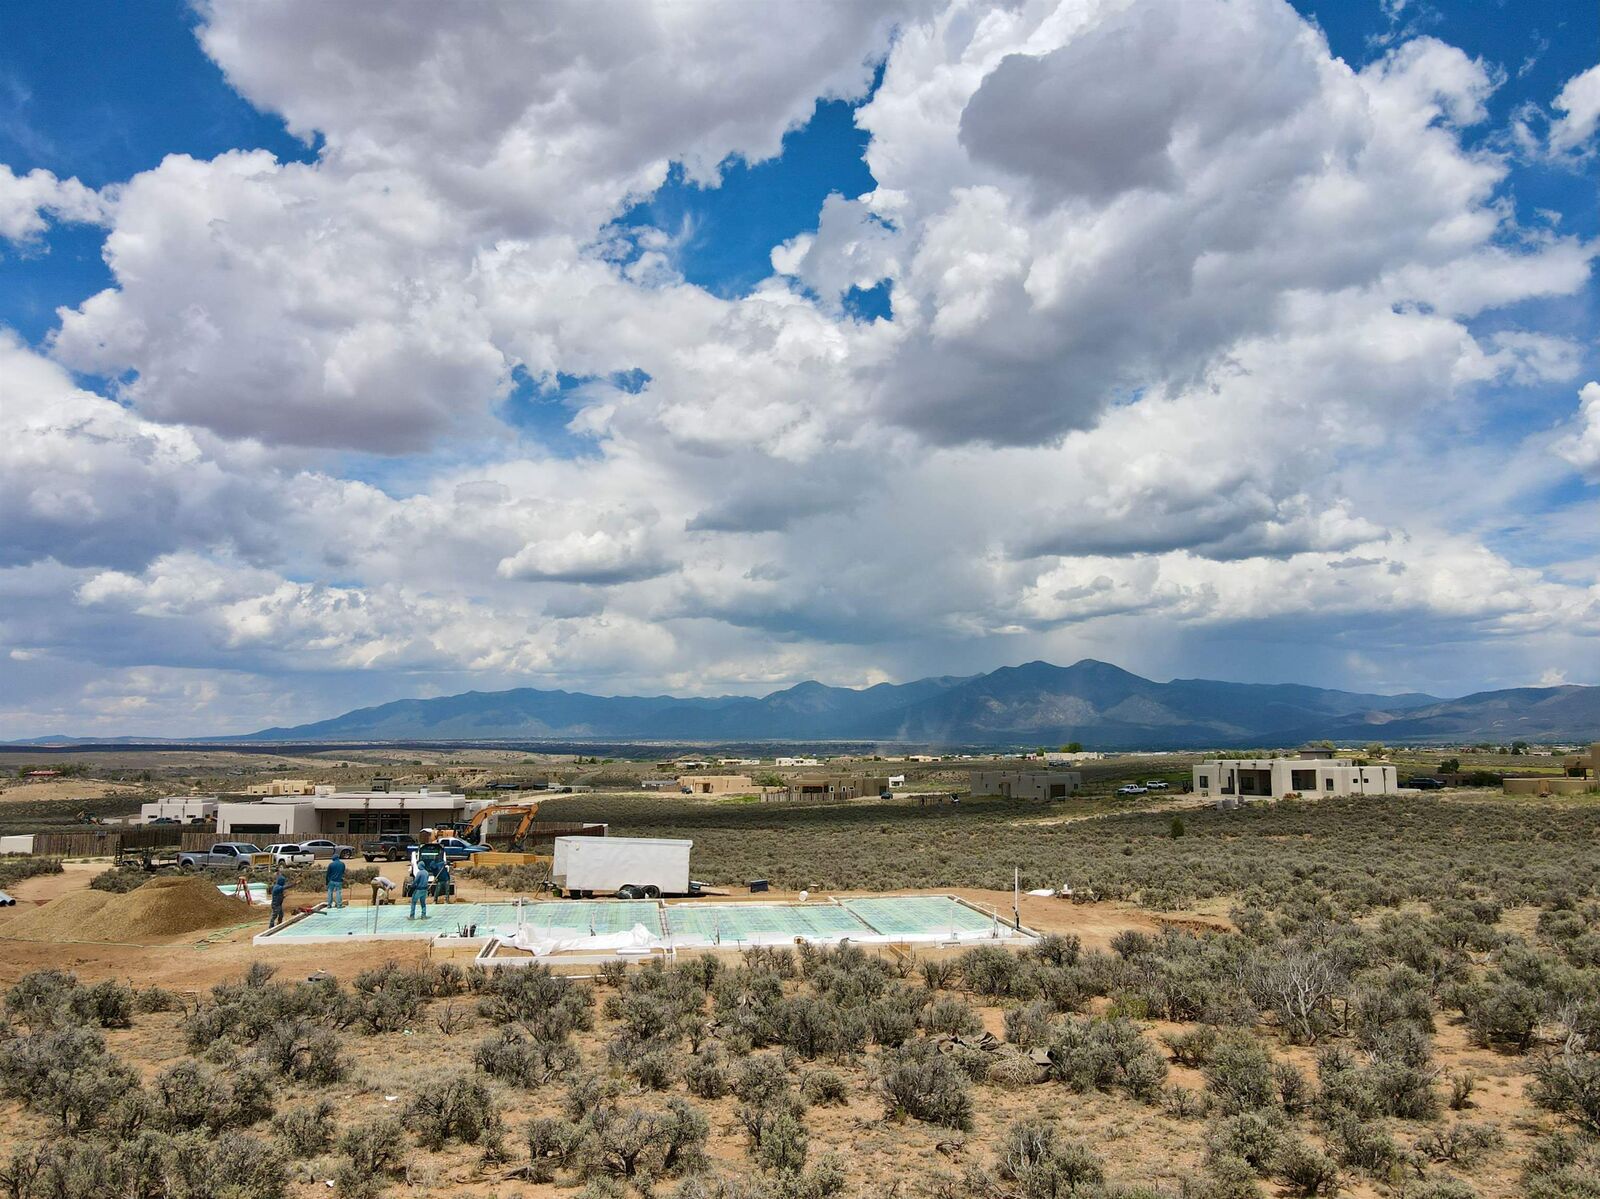
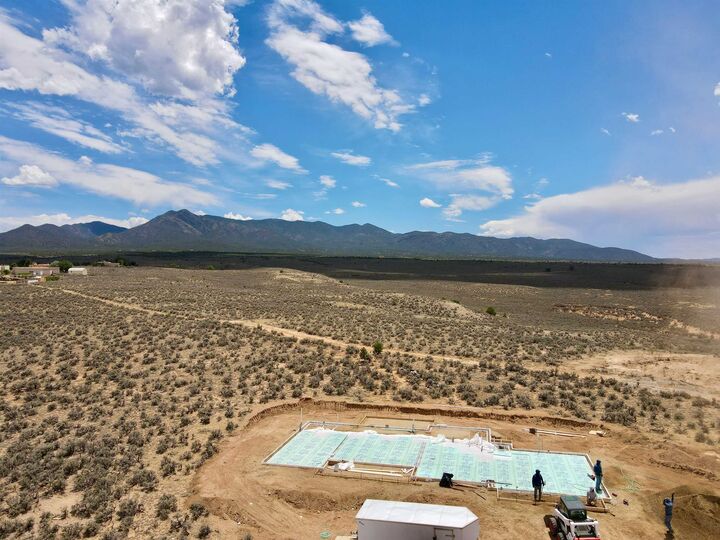
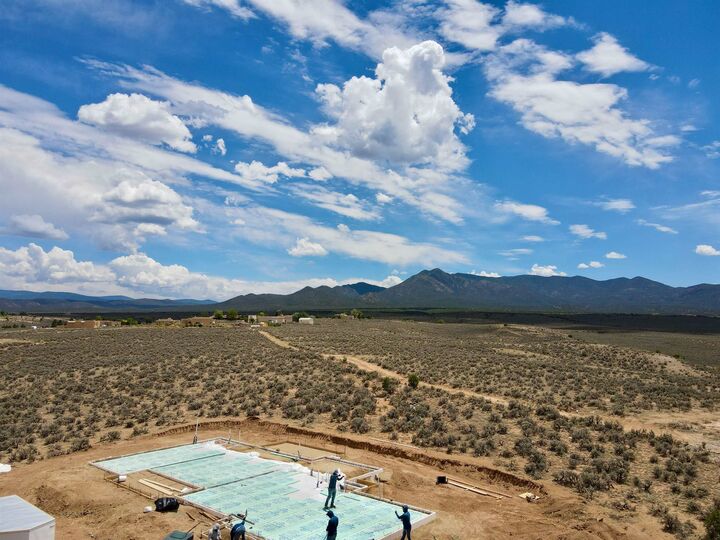
Currently under construction, this new home sits on 1.499 acres and is thoughtfully positioned to take advantage of the surrounding views. Look out to Taos Mountain from the front of the home, the Picuris Mountains from the back portal, and sunsets to the west. The natural slope of the land helps protect these views. The home offers 1,583 square feet of living space plus a 528-square-foot attached two-car garage with radiant floor heat. Two covered portals provide outdoor living space in both the front and back of the home. Located on a quiet cul-de-sac that serves only three properties, this setting receives very little traffic. Inside, the living room and kitchen feature 10-foot ceilings with vigas and tongue-and-groove ceilings while the rest of the home has 9-foot ceilings. The floor plan separates the primary suite from the guest bedrooms, providing privacy. Large windows were thoughtfully planned and will be placed throughout the home to capture the surrounding mountain views from nearly every room. Storage was a priority in the design with six closets, a semi walk-in pantry, and the oversized garage. A dedicated mudroom and laundry room connects the garage to the home, a must in Taos! Heating is provided by an in-floor radiant heating system with PEX tubing embedded in the slab and powered by an on-demand hot water boiler. The home also features a traditional wood-burning kiva fireplace, wouldn’t be Taos without one! Built with energy efficiency in mind, the home includes 2 inches of high-density foam insulation beneath the slab and continuous exterior foam insulation around the entire home. This not only improves energy efficiency and helps reduce heating and cooling costs, but also creates the deep window and door returns that give the home the appearance of traditional adobe construction. The property is connected to a shared and has a recorded road maintenance agreement with annual dues of $240. The location offers quick access to outdoor recreation, including the Slide Trail for hiking and mountain biking, as well as the Taos Country Club and golf course just minutes away. Of course you have easy access to all the amenities Taos has to offer within 10-15 minutes, as with most property in Taos! If you’ve been around her enough, you’ll know traffic is not something Taosenos have to endure often. The home is being built by Uriel Adame, a respected Taos builder known for his quality builds and hands-on building style. Check associated documents for Uriel’s Bio and get to know your builder! Buyers may have the opportunity to select finishes depending on the stage of construction. Prime home sites are hard to come by these days but we believe this is one of them! You’ll enjoy the views, the quality build, a well designed home, and quiet location. Call your favorite broker or stop by the home for a look! Listing broker will add photos as the build continues so you, the buyer, may follow along the build process! Make sure to take a look at the building plans in associated documents. Please note there will only be a two car garage, even though a three car garage is depicted in the plans - we are in the process of updating building plans.

MLS #:
115375
Lot Size
1.49 acres
Type
Single-Family Home
Year Built
2026
Style
Pueblo
County
Taos County

Listed By

Gabriel "Gabe" Traister, Coldwell Banker Mountain Properties
Joel Avila, Coldwell Banker Mountain Properties
Source
TAOS COUNTY
Last checked Jul 26 2026 at 1:27 PM GMT+0000
Bathroom Details
Interior Features
  • Ceiling Fan(s)
  • Laundry: Washer Hookup
  • Laundry: Dryer Hookup
  • Disposal
  • Microwave
  • Refrigerator
  • Walk-In Closet(s)
  • Gas Range
  • Gas Water Heater
  • Beamed Ceilings
Lot Information
  • Cul-De-Sac
  • Views
  • Sloped
  • Gentle Sloping
Property Features
  • Fireplace: One
  • Fireplace: Living Room
  • Fireplace: 1
  • Foundation: Slab
Heating and Cooling
  • Hot Water
  • Radiant
Homeowners Association Information
  • Dues: $0/Monthly
Flooring
  • Tile
Exterior Features
  • Roof: Flat
  • Roof: Bitumen
Utility Information
  • Utilities: Natural Gas Available, Water Source: Well, Phone Available, Water Source: Community/Coop, Electricity Connected
  • Sewer: Septic Tank
Parking
  • Garage Door Opener
  • Attached
  • Garage
Stories
  • 1
Living Area
  • 1,583 sqft
Location
   
Calculate drive times to this property
 
Powered by INRIX® Drive Time

Powered by Walk Score®
Disclaimer: Square footage is based on information available to agent, including County records. Information has not been verified by agent and should be verified by buyer.
