

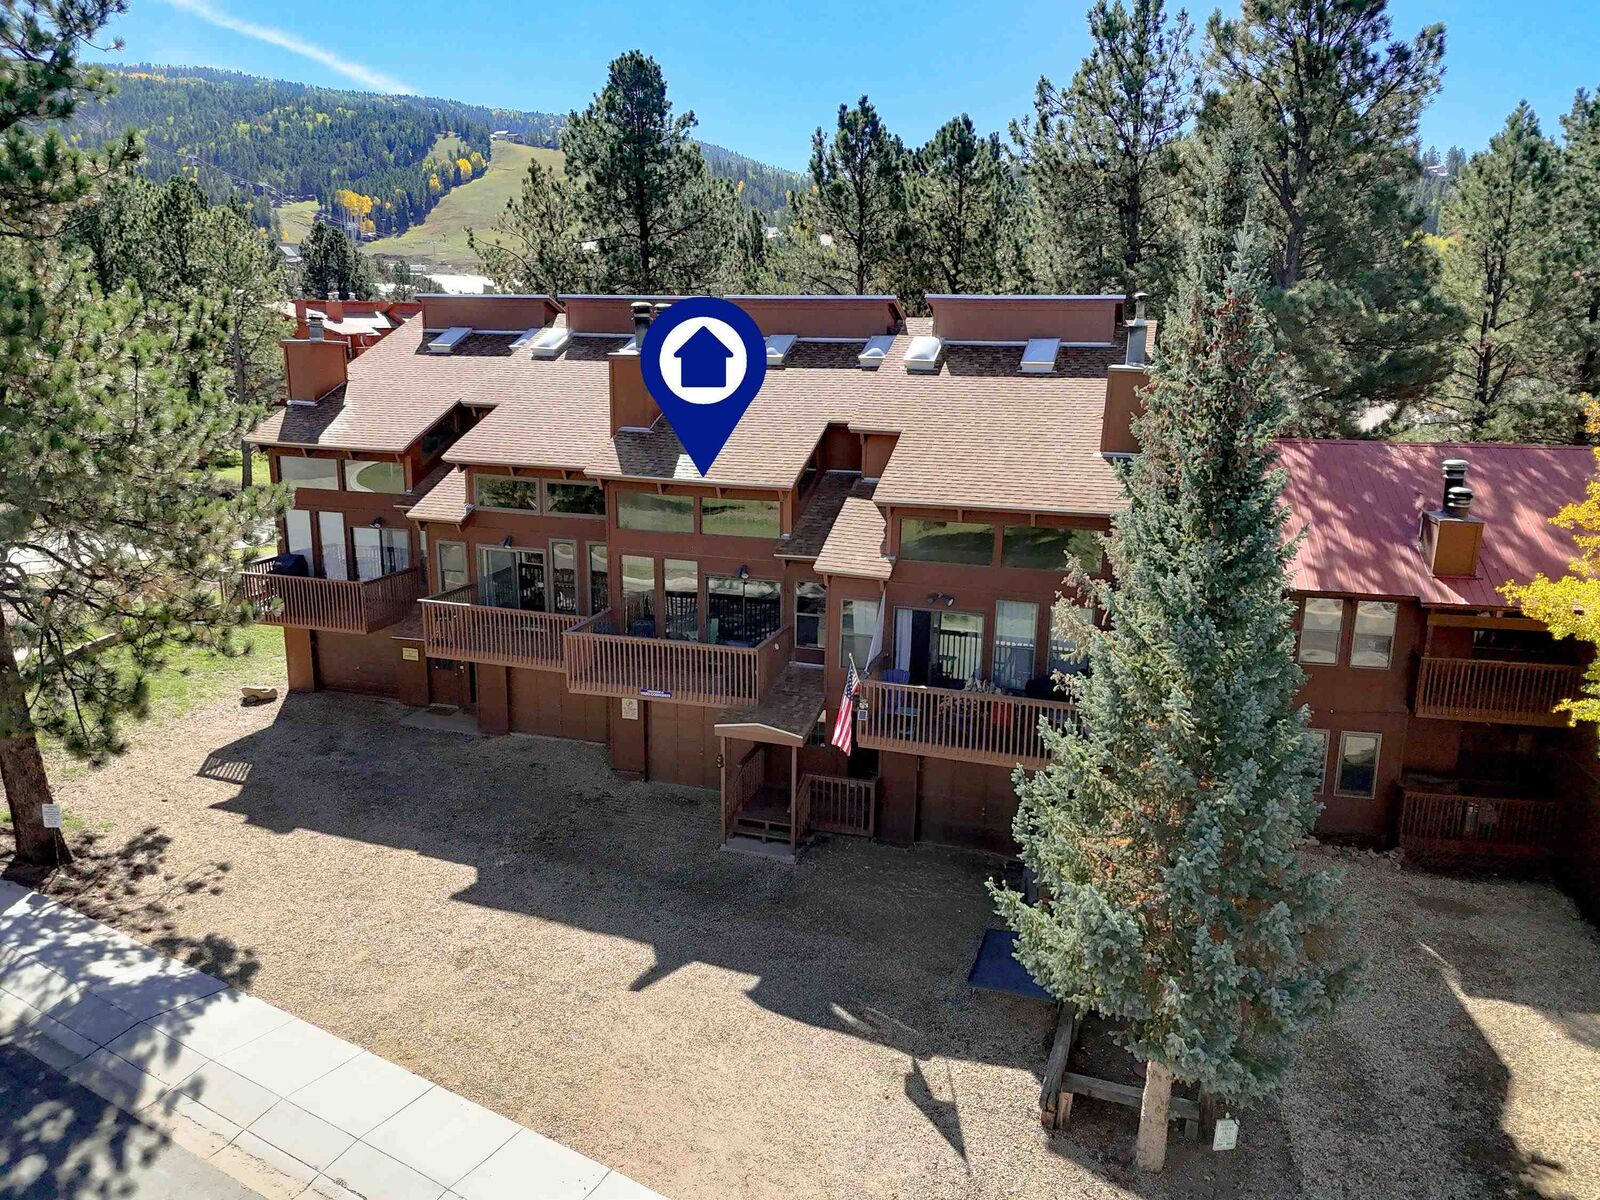
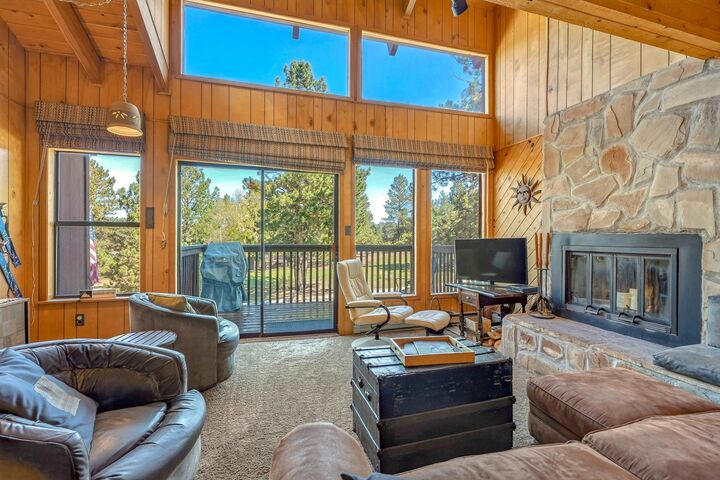
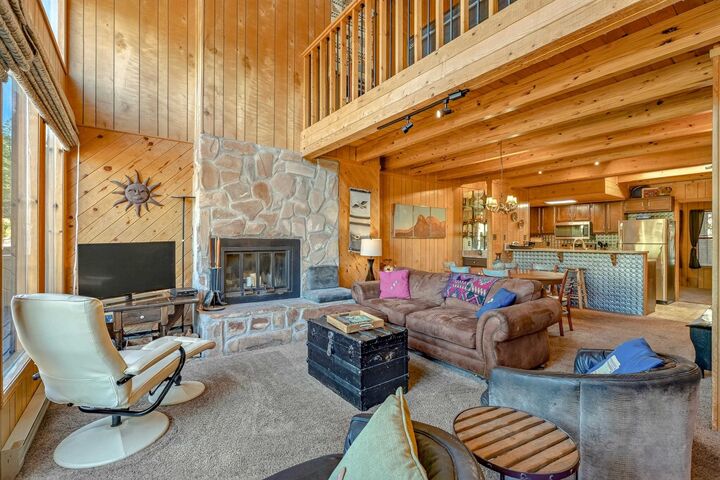
Listing Courtesy of: TAOS COUNTY / Listed By: Lisa Sutton, Coldwell Banker Mountain Properties
44 Mammoth Mountain Rd 13 Angel Fire, NM 87710
Active
$399,000 (USD)

MLS #:
115729
115729
Taxes
$822
$822
Type
Condo
Condo
Year Built
1980
1980
County
Colfax County
Colfax County
Community
Angel Fire Vil1
Angel Fire Vil1
Listed By
Lisa Sutton, Coldwell Banker Mountain Properties
Source
TAOS COUNTY
Last checked Oct 27 2026 at 11:22 PM GMT+0000
TAOS COUNTY
Last checked Oct 27 2026 at 11:22 PM GMT+0000
Bathroom Details
Interior Features
- Ceiling Fan(s)
- Laundry: Washer Hookup
- Laundry: Dryer Hookup
- Dishwasher
- Disposal
- Dryer
- Microwave
- Refrigerator
- Washer
- Windows: Insulated Windows
- Windows: Window Coverings
- Electric Range
Subdivision
- Angel Fire Vil1
Property Features
- Fireplace: One
- Fireplace: 1
- Fireplace: Stone
Heating and Cooling
- Forced Air
- Baseboard
- Electric
Pool Information
- Association
Homeowners Association Information
- Dues: $238/Monthly
Flooring
- Carpet
- Linoleum
Utility Information
- Utilities: Propane, Water Source: Public, Phone Available, Electricity Connected
- Sewer: Community/Coop Sewer
Parking
- Attached
- Garage
Stories
- 3
Living Area
- 1,719 sqft
Location
Disclaimer: Square footage is based on information available to agent, including County records. Information has not been verified by agent and should be verified by buyer.



Description