

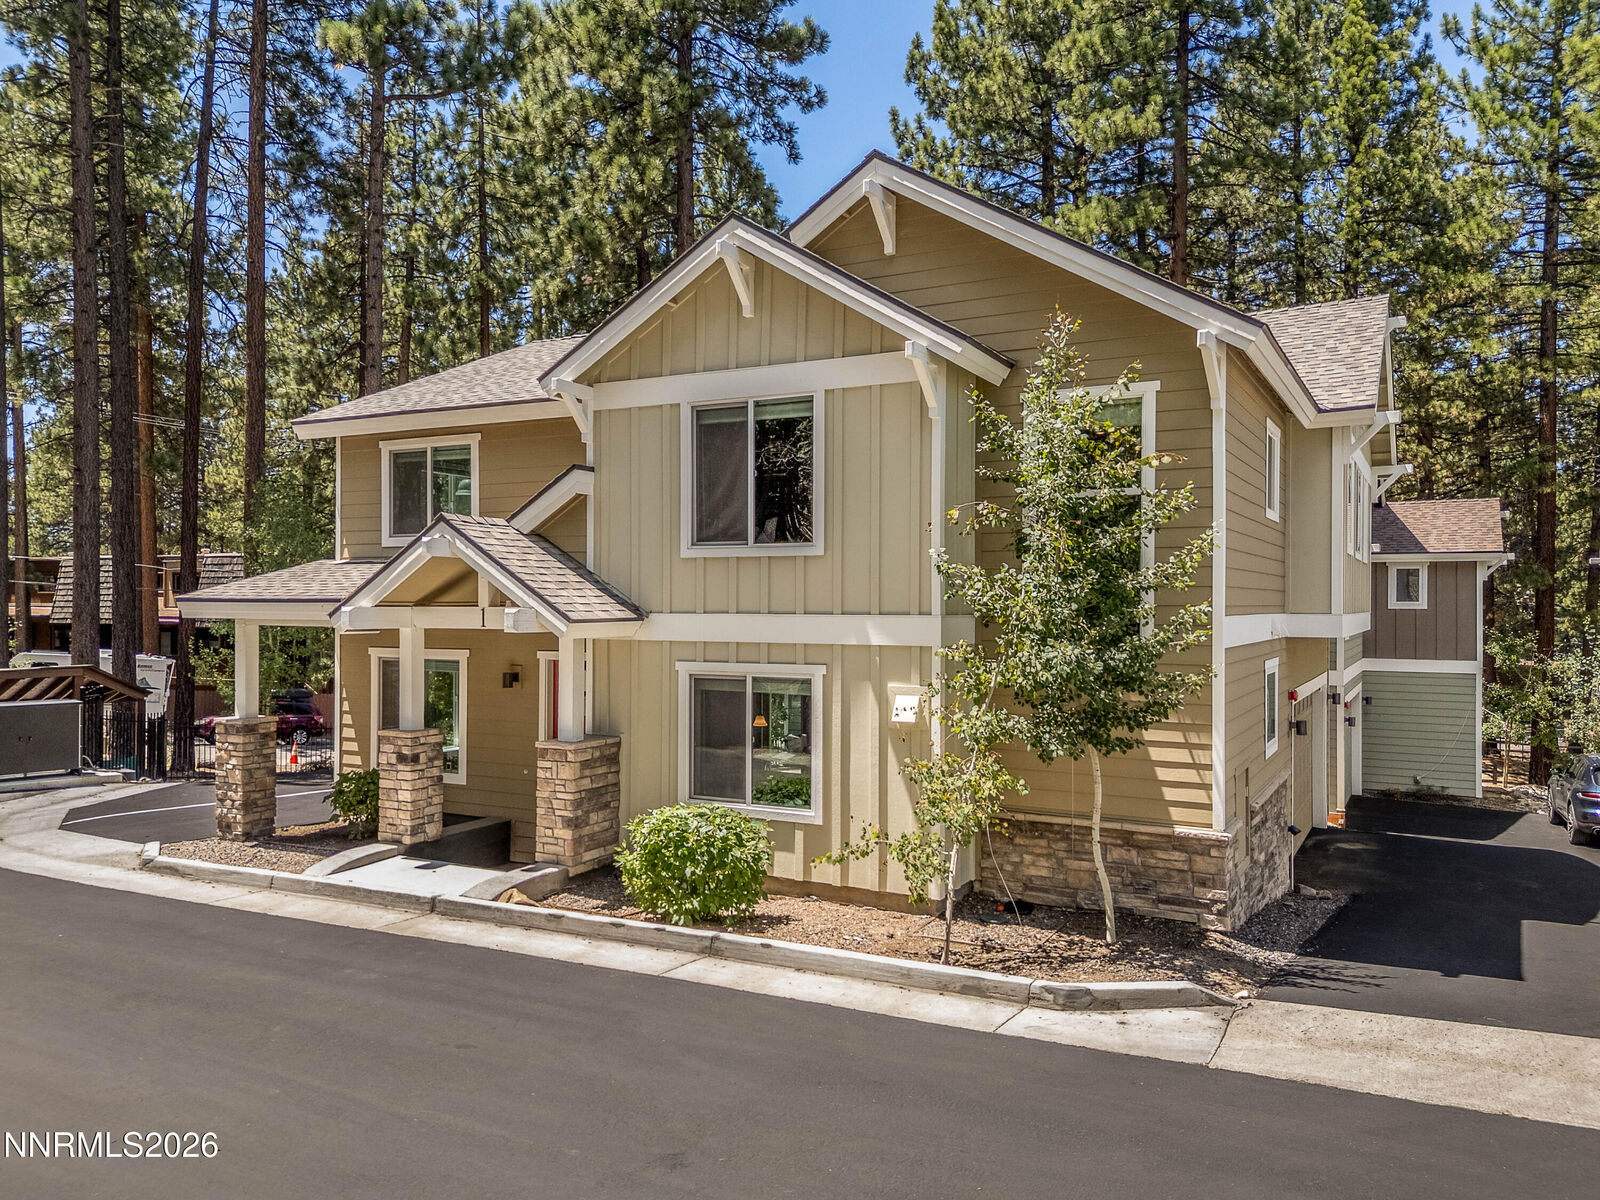
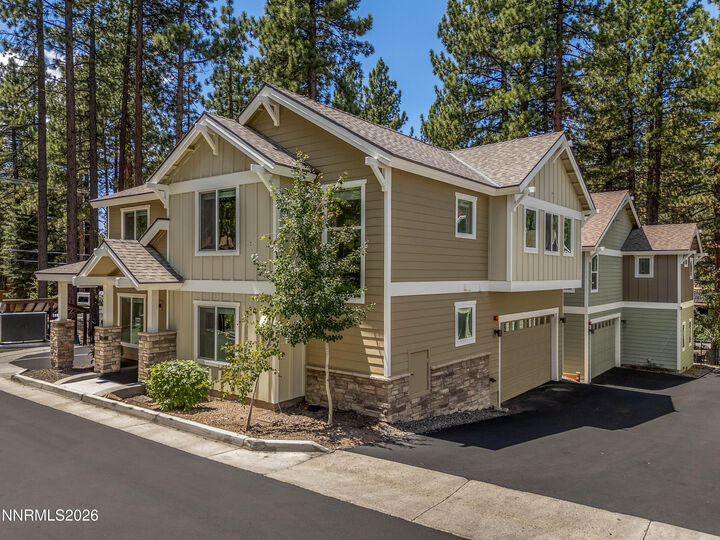
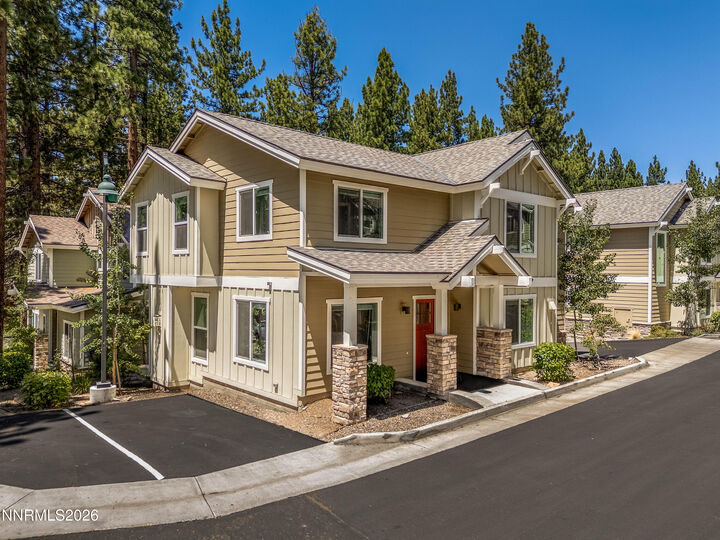
Listing Courtesy of: NORTHERN NEVADA / Listed By: Matt Biscotti, Coldwell Banker Select Real Estate
1201 Wildwood Avenue South Lake Tahoe, CA 96150
Active (53 Days)
$860,000 (USD)
MLS #:
260009367
260009367
Taxes
$7,603
$7,603
Lot Size
1,742 SQFT
1,742 SQFT
Type
Single-Family Home
Single-Family Home
Year Built
2020
2020
Views
Mountain(s), Trees/Woods
Mountain(s), Trees/Woods
County
El Dorado County
El Dorado County
Listed By
Matt Biscotti, DRE #01387335 CA, Coldwell Banker Select Real Estate
Source
NORTHERN NEVADA
Last checked Sep 12 2026 at 1:38 PM GMT+0000
NORTHERN NEVADA
Last checked Sep 12 2026 at 1:38 PM GMT+0000
Bathroom Details
- Full Bathrooms: 2
- Half Bathroom: 1
Interior Features
- Refrigerator
- Dishwasher
- Washer
- Dryer
- Disposal
- Microwave
- High Ceilings
- Laundry: Laundry Room
- Windows: Double Pane Windows
- Smart Thermostat
- Oven
- Gas Cooktop
- Windows: Vinyl Frames
- Walk-In Closet(s)
- Windows: Low-Emissivity Windows
Lot Information
- Level
- Landscaped
Property Features
- Fireplace: Gas
- Foundation: Slab
Heating and Cooling
- Natural Gas
- Forced Air
Homeowners Association Information
- Dues: $400/Monthly
Flooring
- Carpet
- Tile
Exterior Features
- Stone
- Frame
- Roof: Pitched
- Roof: Asphalt
- Roof: Composition
Utility Information
- Utilities: Internet Available, Cellular Coverage, Phone Available, Cable Available, Water Connected, Sewer Connected, Natural Gas Connected, Electricity Connected
- Sewer: Public Sewer
School Information
- Elementary School: Out of Area
- Middle School: Out of Area
- High School: Out of Area
Garage
- Attached Garage
Parking
- Attached
- Garage
Stories
- 2.00000000
Living Area
- 2,108 sqft
Listing Price History
Date
Event
Price
% Change
$ (+/-)
Sep 01, 2026
Price Changed
$860,000
-8%
-$70,000
Jul 22, 2026
Listed
$930,000
-
-
Location
Disclaimer: Copyright 2026 Northern Nevada Regional MLS. All rights reserved. This information is deemed reliable, but not guaranteed. The information being provided is for consumers’ personal, non-commercial use and may not be used for any purpose other than to identify prospective properties consumers may be interested in purchasing. Data last updated 9/12/26 06:38



Description