

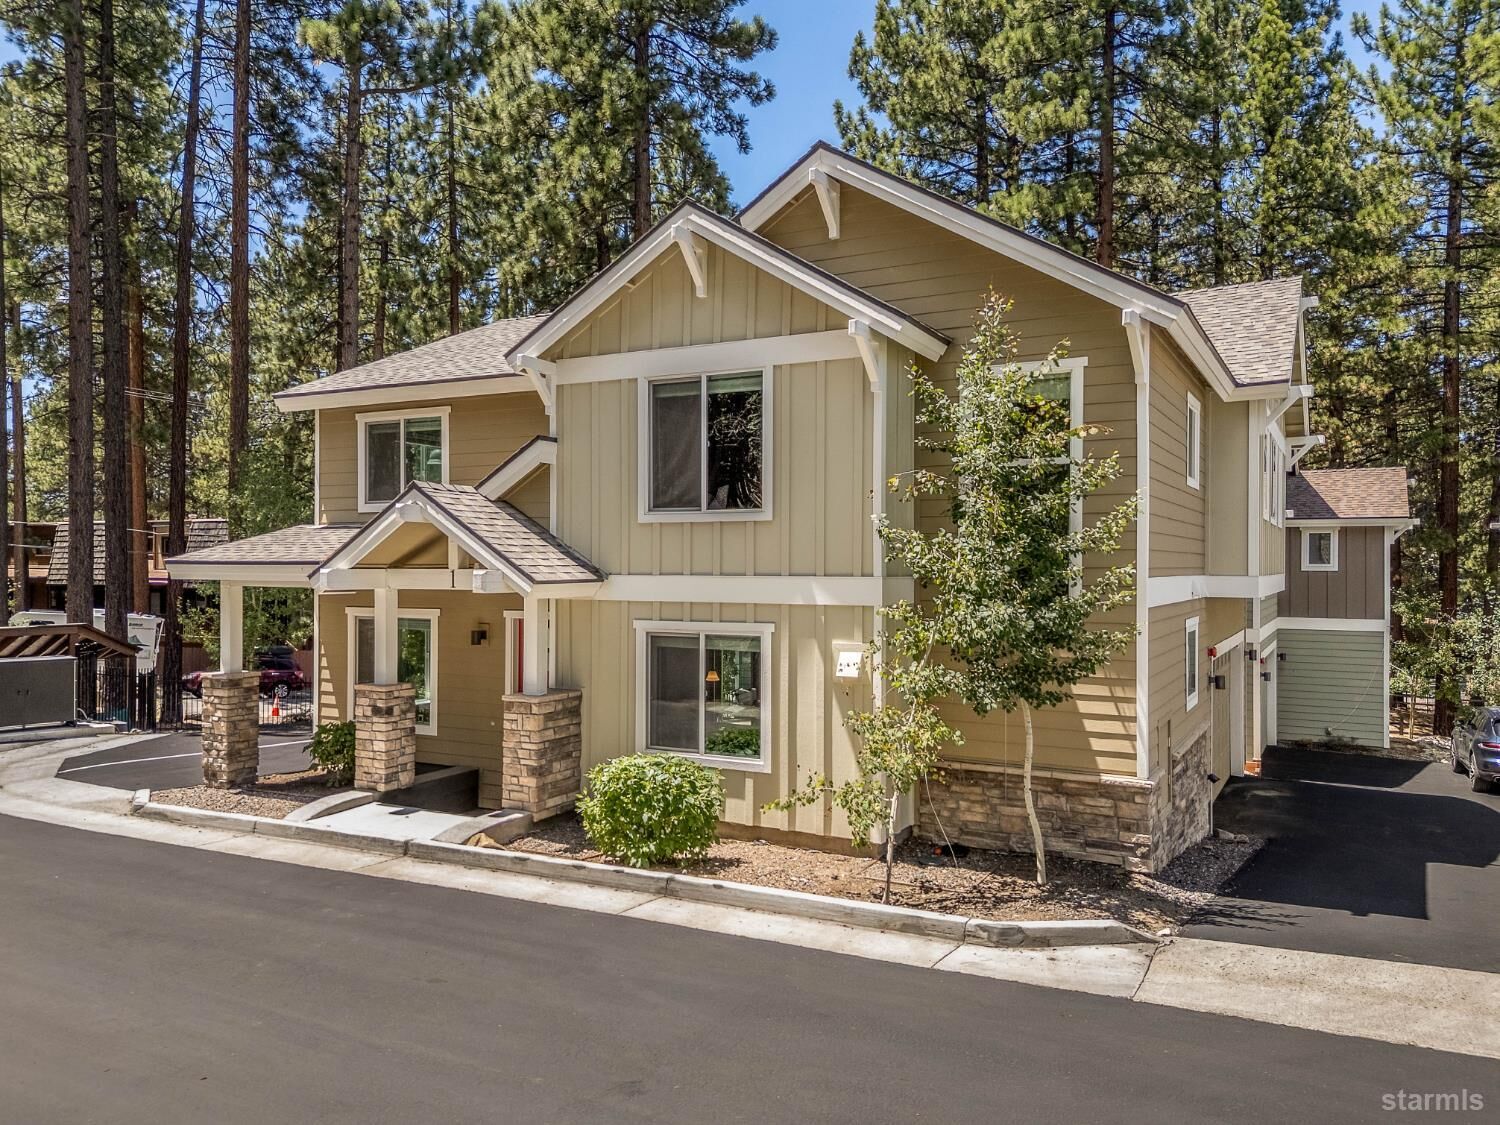
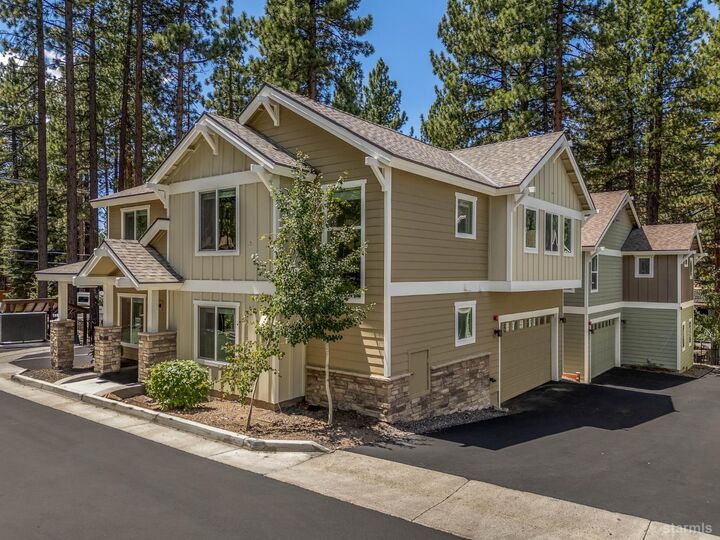
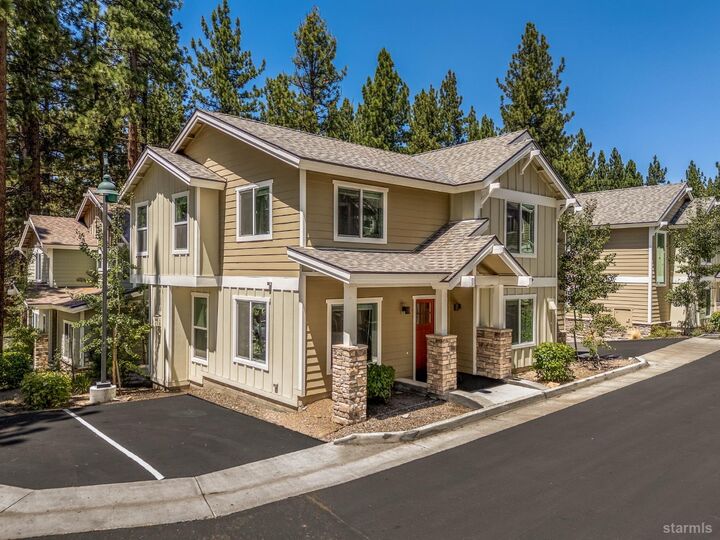
Listing Courtesy of: South Tahoe Association of Realtors / Listed By: Matt Biscotti, Coldwell Banker Select Real Estate
1201 Wildwood Avenue 1 South Lake Tahoe, CA 96150
Active (4 Days)
$930,000 (USD)
MLS #:
143228
143228
Lot Size
1,742 SQFT
1,742 SQFT
Type
Single-Family Home
Single-Family Home
Year Built
2020
2020
Views
Yes
Yes
County
El Dorado County
El Dorado County
Community
Heavenly Valley
Heavenly Valley
Listed By
Matt Biscotti, DRE #01387335 CA, Coldwell Banker Select Real Estate
Source
South Tahoe Association of Realtors
Last checked Jul 26 2026 at 6:59 AM GMT+0000
South Tahoe Association of Realtors
Last checked Jul 26 2026 at 6:59 AM GMT+0000
Bathroom Details
- Full Bathrooms: 2
- Half Bathroom: 1
Subdivision
- Wildwood Commons
Lot Information
- Adjacent to Forest
Property Features
- Additional Parking
- Fireplace: Gas
- Foundation: Slab
Heating and Cooling
- Forced Air
- Natural Gas
Homeowners Association Information
- Dues: $400
Flooring
- Tile
- Carpet
Exterior Features
- Wood Frame
- Masonry Veneer
- Rock
- Roof: Composition
- Roof: Pitched
- Roof: Asphalt
Utility Information
- Utilities: Telephone, Cable Tv, Electricityavailable, Naturalgasavailable
- Sewer: N
- Fuel: Gas
- Energy: Natural Gas, Forced Air
Garage
- Attached
Living Area
- 2,108 sqft
Location
Disclaimer: Copyright 2026 South Lake Tahoe Association of Realtors. All rights reserved. This information is deemed reliable, but not guaranteed. The information being provided is for consumers’ personal, non-commercial use and may not be used for any purpose other than to identify prospective properties consumers may be interested in purchasing. Data last updated 7/25/26 23:59



Description