

Listing Courtesy of: NORTHERN NEVADA / Listed By: Matt Biscotti, Coldwell Banker Select Real Estate
1057 Mohawk Street South Lake Tahoe, CA 96150
Active (33 Days)
$599,000 (USD)
OPEN HOUSE TIMES
-
OPENSat, Oct 3111:00 am - 12 noon
Description
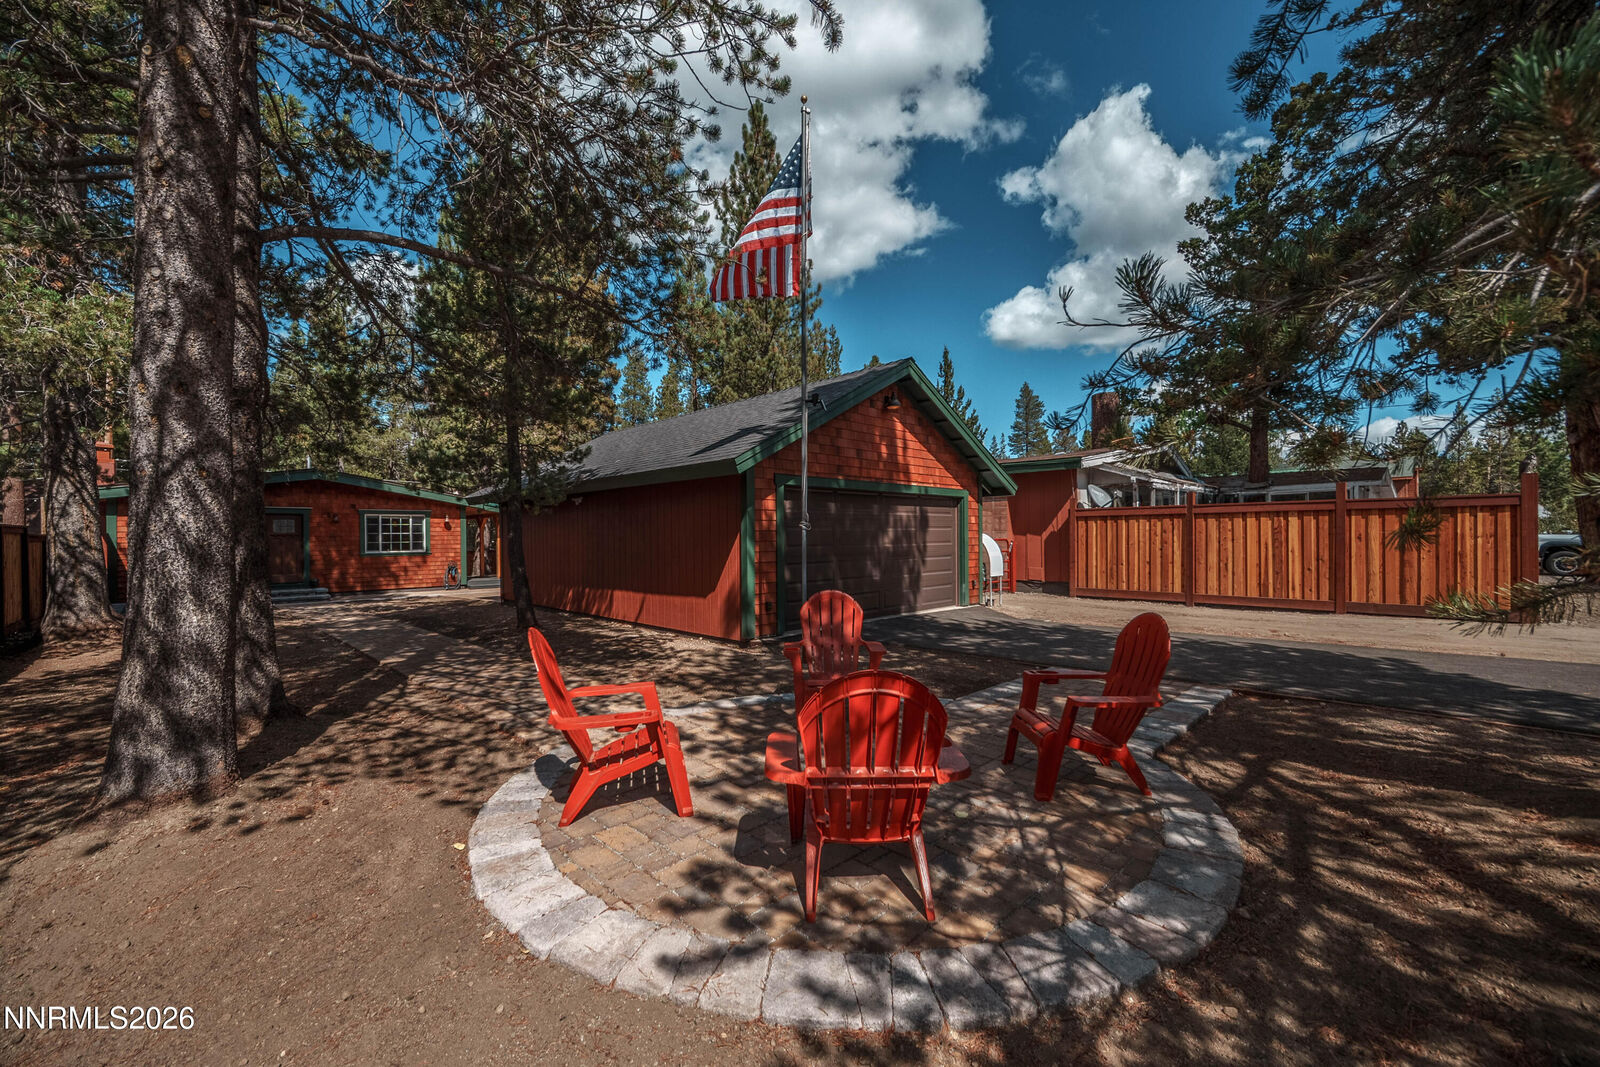
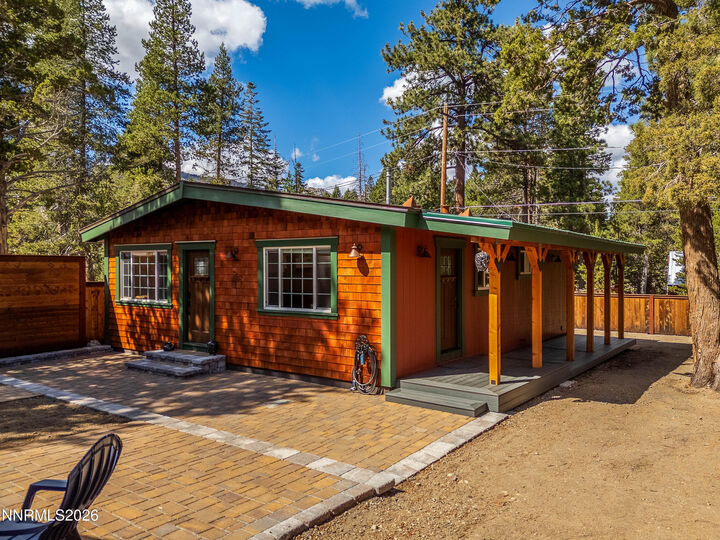
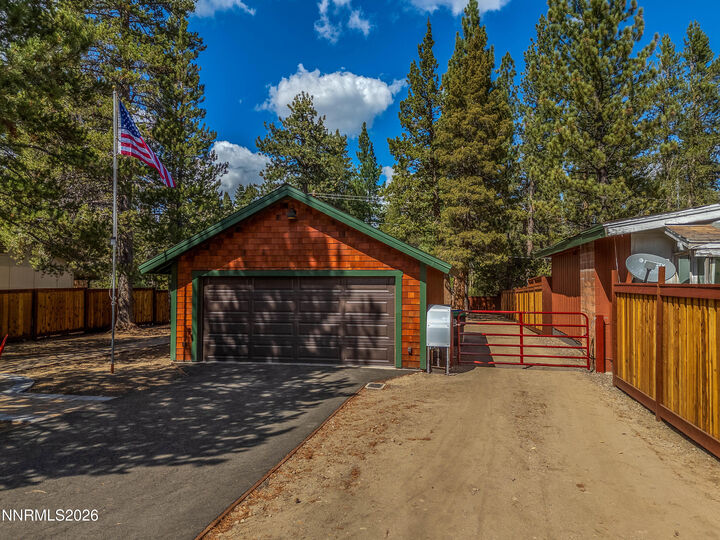
Experience elevated mountain living in this beautifully reimagined 2-bedroom, 2-bath Tahoe cabin. Thoughtfully renovated down to the studs by its owner-contractor, the home blends timeless alpine character with modern comfort and effortless move-in readiness. Notable upgrades include a tankless water heater, gas fireplace insert, gas range, and new composite roof. The spacious homesite features low-maintenance landscaping and convenient RV access alongside the garage, offering exceptional versatility for year-round enjoyment. Very few 2 bedroom cabins have this spacious, 2 car garage that would normally be built with a large custom home. Steps away from Tahoe Paradise Park, which has tennis and pickleball courts, frisbee golf, and Lake Baron, as well as the Farmers Market. This home is STR permittable. Whether envisioned as a full-time residence, an investment opportunity, or your very own private Lake Tahoe retreat, this inviting property delivers comfort, convenience, and enduring mountain appeal. Seller will consider putting in a large closet in guest bedroom.
MLS #:
260012359
260012359
Taxes
$2,287
$2,287
Lot Size
10,018 SQFT
10,018 SQFT
Type
Single-Family Home
Single-Family Home
Year Built
1961
1961
County
El Dorado County
El Dorado County
Listed By
Matt Biscotti, DRE #01387335 CA, Coldwell Banker Select Real Estate
Source
NORTHERN NEVADA
Last checked Oct 28 2026 at 2:01 AM GMT+0000
NORTHERN NEVADA
Last checked Oct 28 2026 at 2:01 AM GMT+0000
Bathroom Details
- Full Bathrooms: 2
Interior Features
- Refrigerator
- Dishwasher
- Disposal
- Microwave
- High Ceilings
- Windows: Double Pane Windows
- No Interior Steps
- Oven
- Gas Cooktop
- Vaulted Ceiling(s)
- Primary Downstairs
- Laundry: Laundry Closet
Lot Information
- Level
- Wooded
Property Features
- Fireplace: Gas
- Foundation: Crawl Space
Heating and Cooling
- Natural Gas
- Wall Furnace
- Fireplace(s)
- Radiant Floor
Flooring
- Tile
- Luxury Vinyl
Exterior Features
- Frame
- Roof: Metal
- Roof: Composition
Utility Information
- Utilities: Internet Available, Cellular Coverage, Phone Available, Cable Available, Water Connected, Sewer Connected, Natural Gas Connected, Electricity Connected
- Sewer: Public Sewer
School Information
- Elementary School: Out of Area
- Middle School: Out of Area
- High School: Out of Area
Garage
- Detached Garage
Parking
- Garage Door Opener
- Garage
- Rv Access/Parking
- Detached
Stories
- 1.00000000
Living Area
- 952 sqft
Listing Price History
Date
Event
Price
% Change
$ (+/-)
Oct 23, 2026
Price Changed
$599,000
-3%
-$16,000
Sep 24, 2026
Listed
$615,000
-
-
Location
Disclaimer: Copyright 2026 Northern Nevada Regional MLS. All rights reserved. This information is deemed reliable, but not guaranteed. The information being provided is for consumers’ personal, non-commercial use and may not be used for any purpose other than to identify prospective properties consumers may be interested in purchasing. Data last updated 10/27/26 19:01


