

Listing Courtesy of: Shasta MLS / Listed By: Misty McKeown, Coldwell Banker Select Real Estate
33594 Heron Way Shingletown, CA 96088
Pending (12 Days)
$350,000 (USD)
Description
MLS #:
26-3357
26-3357
Lot Size
2.02 acres
2.02 acres
Type
Single-Family Home
Single-Family Home
Year Built
1982
1982
Style
Traditional
Traditional
Views
Wooded
Wooded
County
Shasta County
Shasta County
Listed By
Misty McKeown, DRE #01970547 CA, Coldwell Banker Select Real Estate
Source
Shasta MLS
Last checked Jul 26 2026 at 3:24 AM GMT+0000
Shasta MLS
Last checked Jul 26 2026 at 3:24 AM GMT+0000
Bathroom Details
- Full Bathroom: 1
- Half Bathroom: 1
Interior Features
- Breakfast Bar
- Pantry
- Vaulted Ceiling
Lot Information
- Level
- Private
Property Features
- Fireplace: Wood Stove
- Fireplace: Dining Room
- Foundation: Raised
Heating and Cooling
- Forced Air
- Wood Stove
- Central
Flooring
- Tile
- Wall to Wall Carpet
Exterior Features
- Roof: Composition
Utility Information
- Sewer: Septic
- Fuel: Wood
Garage
- Attached
Parking
- Boat
- Rv Access/Parking
- Converted Garage
- Gated
- Shared Driveway
Stories
- 0
Location
Disclaimer: Copyright 2026 Shasta MLS. All rights reserved. This information is deemed reliable, but not guaranteed. The information being provided is for consumers’ personal, non-commercial use and may not be used for any purpose other than to identify prospective properties consumers may be interested in purchasing. Data last updated 7/25/26 20:24



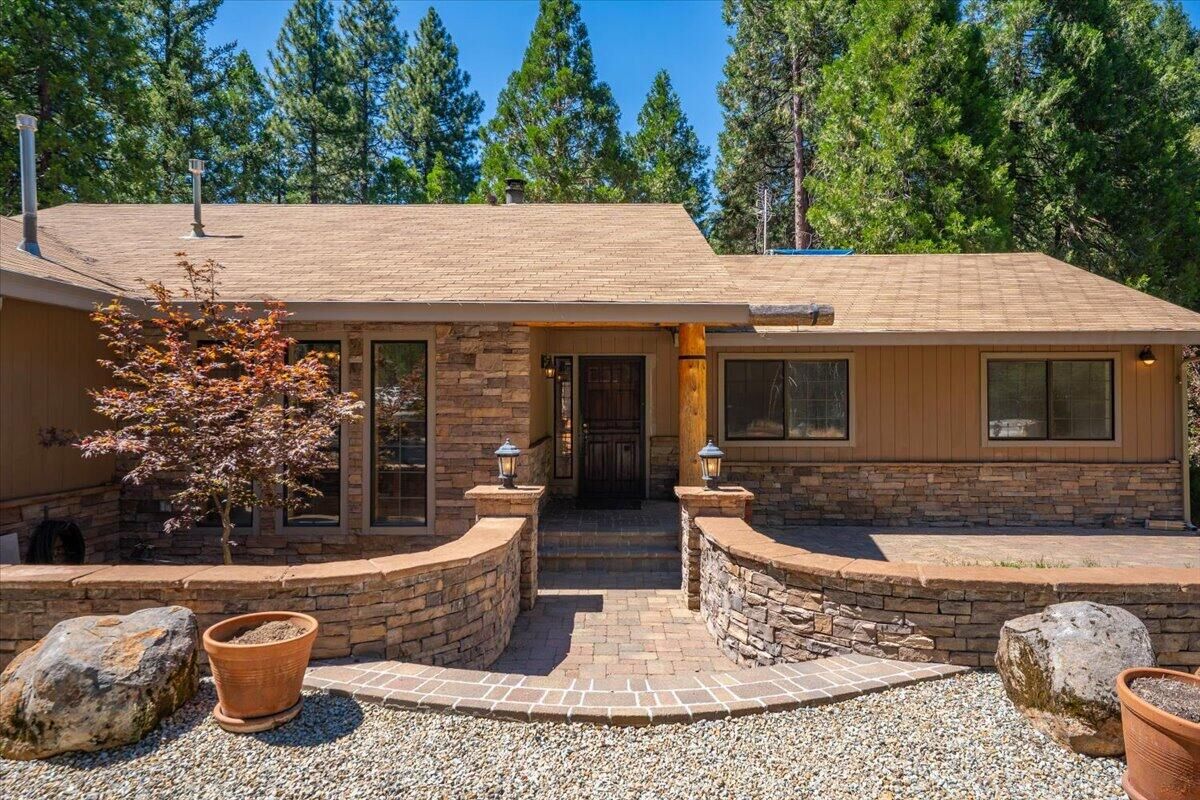
Nestled among the pines in Shingletown, this beautifully maintained 3-bedroom, 2-bath home offers the space, privacy, and quality upgrades today's buyers are looking for. A gated entrance welcomes you, setting the tone for the peaceful mountain lifestyle that awaits.
Step inside to custom stone work, cedar accent walls, vaulted ceilings and an abundance of natural light. The kitchen has been tastefully updated with new counters and appliances, gas cooking, and gorgeous travertine tile flooring that flows through the home's main living areas. A versatile bonus room offers flexibility for a home office, media room, or guest space, while the oversized laundry room with pantry cabinets adds everyday convenience that's hard to find.
The primary suite features a custom bath, creating a true retreat at the end of the day. Major systems have been thoughtfully cared for -- the roof is just 5 years old, and all plumbing has been replaced with copper and fully winterized for peace of mind through every season.
Outside, the property truly shines. A large detached shop provides room for projects, hobbies, or extra storage, complemented by a separate woodshed, and tool shed. Connected to the well is a 1,500 gallon water storage tank. Garden enthusiasts will love the large fenced garden area, ready for planting. Unwind on the spacious deck and take in the beautiful view off the rear of the property -- the perfect spot for morning relaxing or evening stargazing.
Move-in ready with major updates already done, this Shingletown gem offers the best of country living just minutes from town amenities.