

Listing Courtesy of: Shasta MLS / Listed By: Jennifer Icenhower, Coldwell Banker Select Real Estate
3255 Panorama Drive Redding, CA 96003
Active (31 Days)
$425,000 (USD)
Description
MLS #:
26-3037
26-3037
Lot Size
0.29 acres
0.29 acres
Type
Single-Family Home
Single-Family Home
Year Built
1965
1965
Style
Ranch
Ranch
Views
Mountain
Mountain
County
Shasta County
Shasta County
Listed By
Jennifer Icenhower, DRE #02116811 CA, Coldwell Banker Select Real Estate
Source
Shasta MLS
Last checked Jul 26 2026 at 12:32 AM GMT+0000
Shasta MLS
Last checked Jul 26 2026 at 12:32 AM GMT+0000
Bathroom Details
- Full Bathrooms: 2
Interior Features
- Double Vanity
- Breakfast Bar
- Pantry
- High Speed Internet
Lot Information
- Level
- City Lot
Property Features
- Fireplace: Living Room
- Foundation: Raised
Heating and Cooling
- Forced Air
- Electric
- Central
Pool Information
- Inground
Flooring
- Wall to Wall Carpet
- Vinyl
Exterior Features
- Roof: Composition
Utility Information
- Sewer: Public Sewer
- Fuel: Electric
Parking
- Boat
- Oversized Parking
- On Street
- Off Street
- Rv Access/Parking
Stories
- 1
Location
Disclaimer: Copyright 2026 Shasta MLS. All rights reserved. This information is deemed reliable, but not guaranteed. The information being provided is for consumers’ personal, non-commercial use and may not be used for any purpose other than to identify prospective properties consumers may be interested in purchasing. Data last updated 7/25/26 17:32



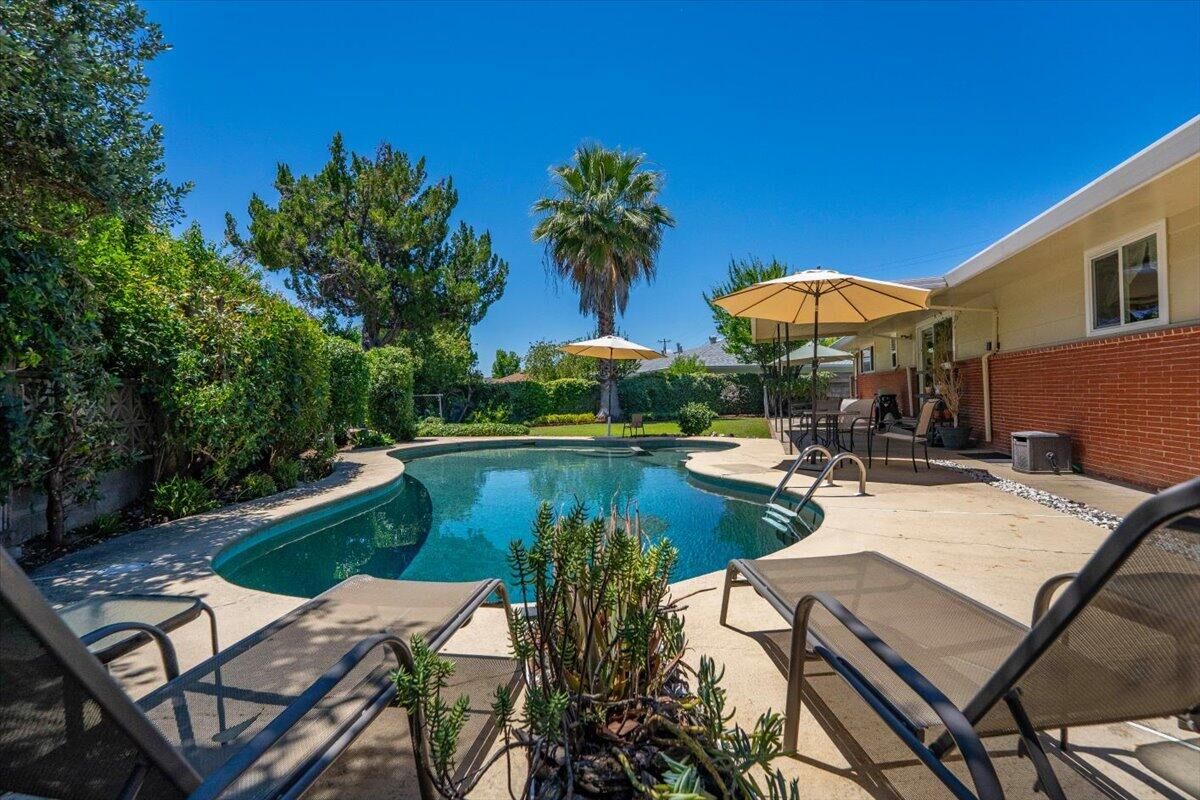
Inside, the spacious floor plan is designed for both everyday living and memorable gatherings. The large kitchen offers abundant cabinetry, pantry storage, generous counter space, and a new double oven. The backyard is made for entertaining with a sparkling pool, covered patio, and plenty of space to relax or host family and friends.
The generous primary suite features two closets, direct backyard access, and an updated tile shower with a glass enclosure. Two additional bedrooms, a guest bath with dual sinks, a dedicated office that could serve as a fourth bedroom, and a spacious laundry room with a utility sink provide flexibility for a variety of lifestyles.
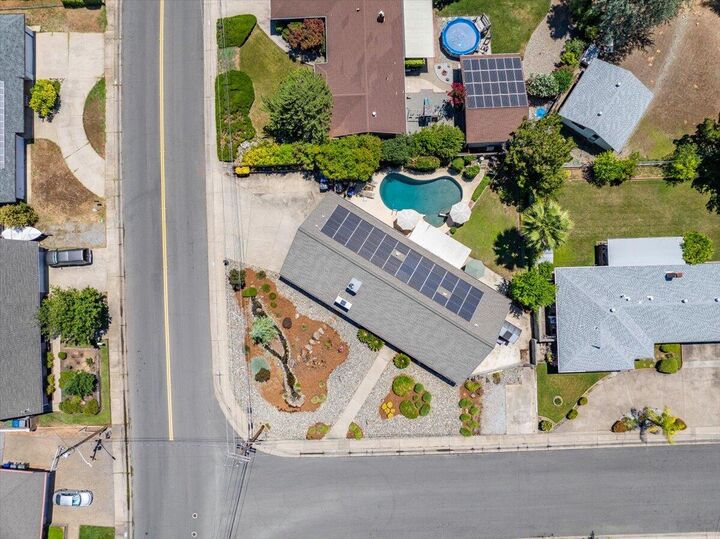
Ample parking accommodates multiple vehicles, plus RV and boat parking. The home is equipped with a Tesla solar system with the capability to operate off the grid, and the seller will pay off the solar through escrow, allowing the new owner to enjoy the benefits without assuming the solar obligation.
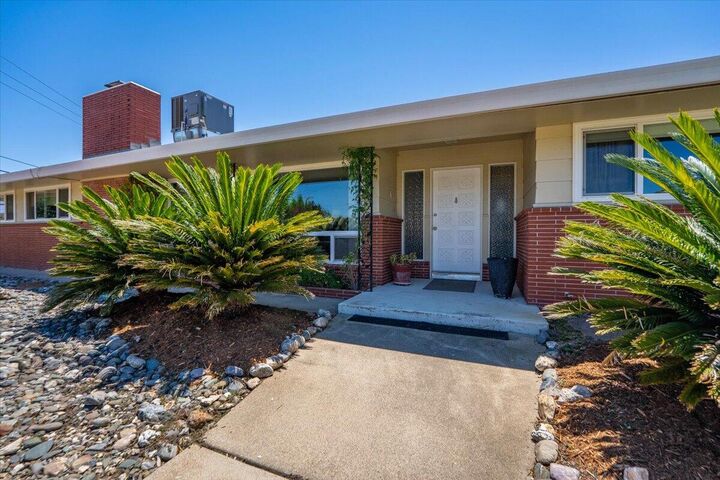
Located in a desirable neighborhood known for its peaceful atmosphere, this home offers the perfect blend of comfort, recreation, and convenience.