

Listing Courtesy of:  Metrolist / Listed By: Kim Griffiths, Coldwell Banker Select Real Estate
 Metrolist / Listed By: Kim Griffiths, Coldwell Banker Select Real Estate
 1730 Harvest Street Davis, CA 95616
Active (37 Days)
$1,699,000 (USD)
OPEN HOUSE TIMES
-
OPENSun, Jul 2612 noon - 3:00 pm
Description
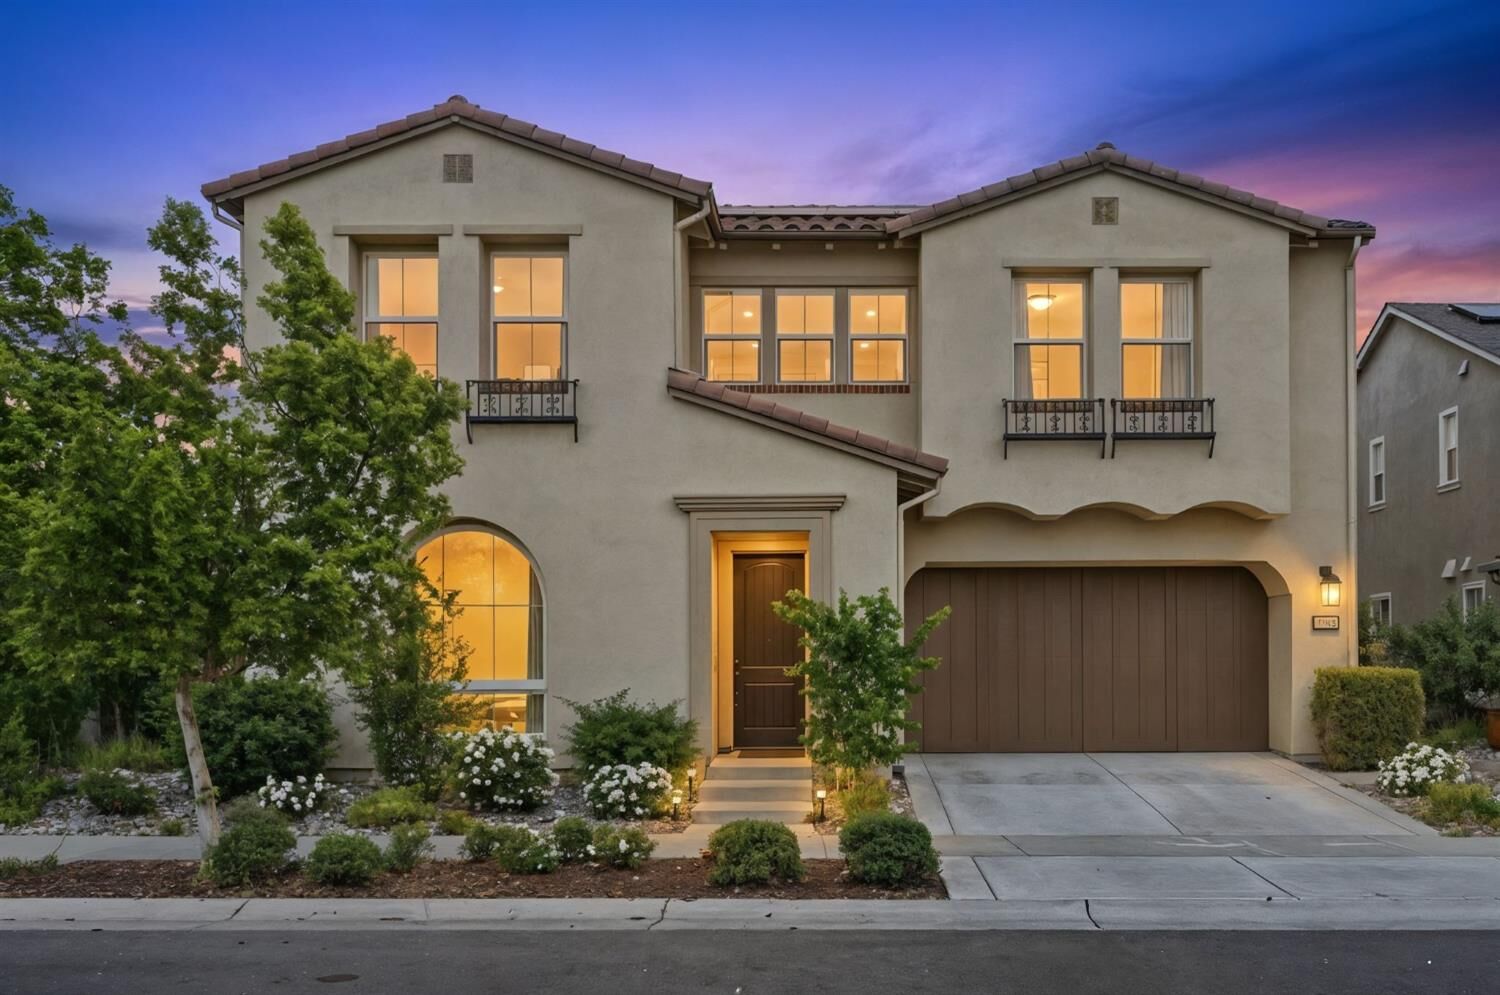
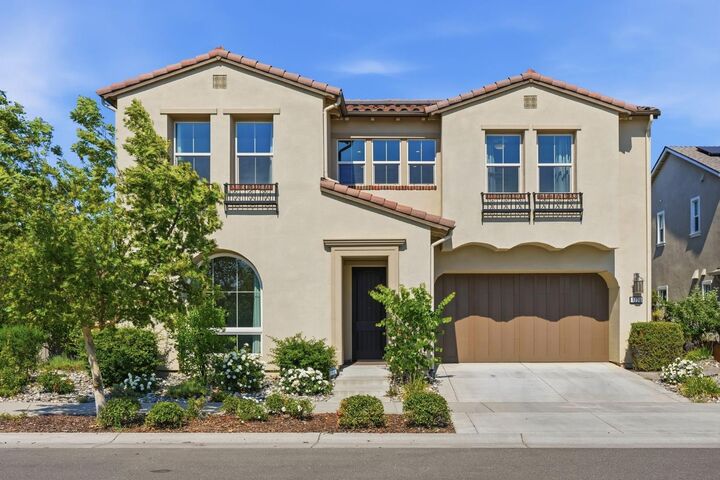
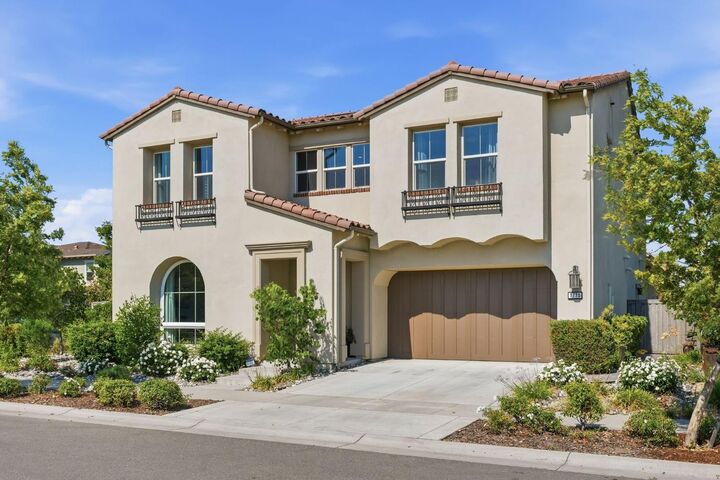
Welcome to 1730 Harvest St in The Cannery where luxury living meets impeccable design! This flexible 4 Bedroom plus Office with a private, separate entry 1 Bed/1 Bath ground floor Studio is situated directly across from Cannery Park and on a corner lot. Every once in a while a home comes along that has it all - owned 2.7kw solar plus the kitchen is a culinary dream, featuring a oversized island perfect for entertaining and a great room with expansive windows that bring the outdoors in. The 1/1 Studio is great for an in-home office or multi-gen living. Relax and rejuvenate in the thoughtfully appointed & elegant primary bathroom, which offers a luxurious soaking tub for unwinding and a double vanity with two sinks provides ample space and convenience, complemented by a spacious walk-in shower. An additional en suite guest room allows privacy for guests and that Jack n Jill bathroom is perfect for kids sharing space. Beyond the interior, discover a private yard designed for tranquil enjoyment. An inviting outdoor living space extends your entertainment options, while a generous covered patio offers a versatile area for al fresco dining or relaxation. Practicality is also addressed with a dedicated oversized laundry room and 3 car-tandem-garage! Steps from Cannery Pool and Spa. The Cannery has 6 acres of parks with a 1.5 Walking/ Biking trail, dog park and half basketball court. Near Davis schools and shopping.
MLS #:
226077974
226077974
Lot Size
6,098 SQFT
6,098 SQFT
Type
Single-Family Home
Single-Family Home
Year Built
2017
2017
Style
Mediterranean
Mediterranean
School District
Davis Unified
Davis Unified
County
Yolo County
Yolo County
Listed By
Kim Griffiths, DRE #01774585 CA, Coldwell Banker Select Real Estate
Source
Metrolist
Last checked Jul 26 2026 at 5:57 AM GMT+0000
Metrolist
Last checked Jul 26 2026 at 5:57 AM GMT+0000
Bathroom Details
- Full Bathrooms: 5
Interior Features
- Appliances: Gas Cook Top
- Appliances: Dishwasher
- Appliances: Disposal
- Cathedral Ceiling
- Appliances: Tankless Water Heater
Kitchen
- Island W/Sink
- Quartz Counter
Subdivision
- The Cannery
Lot Information
- Corner
Property Features
- Fireplace: 0
- Foundation: Slab
Heating and Cooling
- Central
Pool Information
- Built-In
- Common Facility
- Membership Fee
Homeowners Association Information
- Dues: $123/Monthly
Flooring
- Carpet
- Tile
- Wood
- See Remarks
Exterior Features
- Stucco
- Wood
- Roof: Spanish Tile
Utility Information
- Utilities: Public
- Sewer: Public Sewer
Garage
- Tandem Garage
- 24'+ Deep Garage
- See Remarks
Parking
- See Remarks
Stories
- 2
Living Area
- 3,535 sqft
Location
Disclaimer: All measurements and all calculations of area are approximate. Information provided by Seller/Other sources, not verified by Broker. All interested persons should independently verify accuracy of information. Provided properties may or may not be listed by the office/agent presenting the information. Data maintained by MetroList® may not reflect all real estate activity in the market. All real estate content on this site is subject to the Federal Fair Housing Act of 1968, as amended, which makes it illegal to advertise any preference, limitation or discrimination because of race, color, religion, sex, handicap, family status or national origin or an intention to make any such preference, limitation or discrimination. MetroList CA data last updated 7/25/26 22:57 Powered by MoxiWorks®


