

Listing Courtesy of:  Metrolist / Listed By: Robin Ingram, Coldwell Banker Select Real Estate
 Metrolist / Listed By: Robin Ingram, Coldwell Banker Select Real Estate
 1243 Torrey Street Davis, CA 95618
Active (31 Days)
$1,699,000 (USD)
OPEN HOUSE TIMES
-
OPENSun, Jul 2612 noon - 3:00 pm

Description
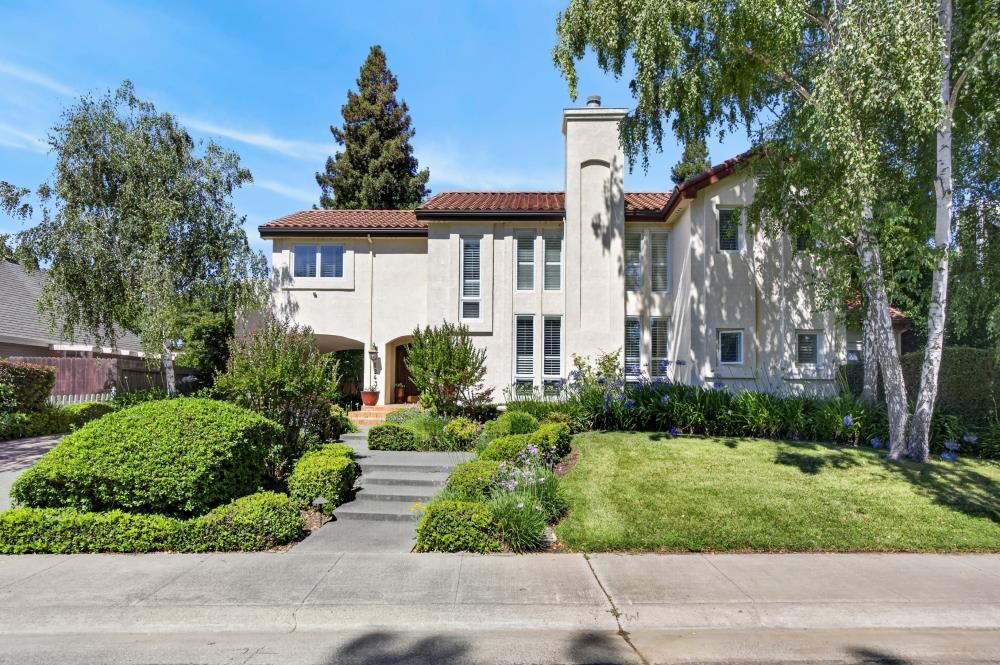
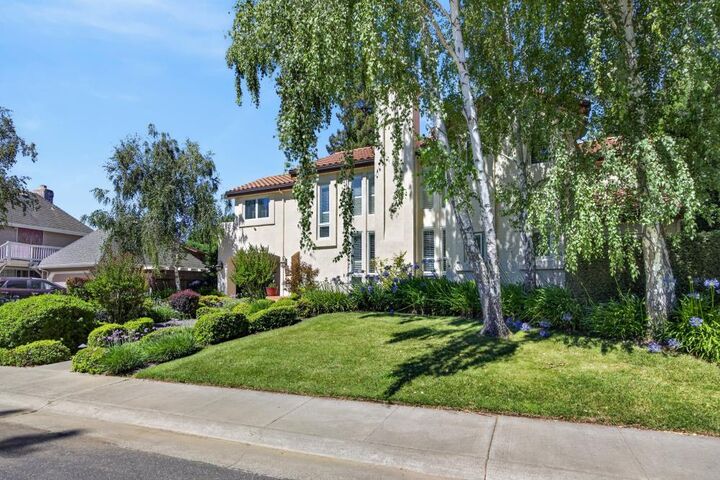
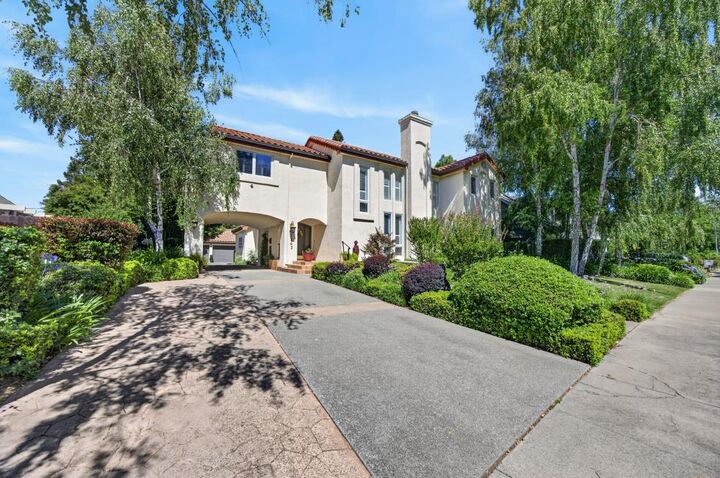
This home is perfectly situated in one of Davis's most desirable neighborhoods, Willowbank. This spectacular custom-built home features 5 bedrooms and 3.5 baths. From the moment you step inside, you are greeted by an abundance of natural light and an expansive, open layout that feels instantly welcoming. At the heart of this home is a beautiful gourmet kitchen designed for the home chef, featuring a built-in Sub-Zero refrigerator, high-end appliances, abundant storage, and generous counter space. Uniquely designed for ultimate comfort. All the bedrooms are oversized, and the primary suite and bath are downstairs. Step outside into your own private backyard paradise, featuring a swim spa for cooling off. Best of all, it is built for the future with a fully owned solar system and a brand-new tankless water heater, ensuring incredible energy efficiency year-round. This property is just steps from the scenic Putah Creek bike trail and minutes from UC Davis, offering an outdoor recreation lifestyle and university convenience. Don't miss the chance to call this pristine Davis property home!
MLS #:
226073917
226073917
Lot Size
0.33 acres
0.33 acres
Type
Single-Family Home
Single-Family Home
Year Built
1992
1992
Style
Mediterranean
Mediterranean
School District
Davis Unified
Davis Unified
County
Yolo County
Yolo County
Listed By
Robin Ingram, DRE #01115748 CA, Coldwell Banker Select Real Estate
Source
Metrolist
Last checked Jul 26 2026 at 5:04 AM GMT+0000
Metrolist
Last checked Jul 26 2026 at 5:04 AM GMT+0000
Bathroom Details
- Full Bathrooms: 3
- Partial Bathroom: 1
Interior Features
- Appliances: Dishwasher
- Appliances: Microwave
- Appliances: Disposal
- Appliances: Built-In Gas Range
- Appliances: Double Oven
- Appliances: Built-In Refrigerator
- Appliances: Built-In Gas Oven
Kitchen
- Island
- Pantry Closet
- Granite Counter
- Breakfast Area
Subdivision
- Willow Bank
Lot Information
- Auto Sprinkler F&R
Property Features
- Fireplace: Family Room
- Fireplace: Gas Log
- Fireplace: Living Room
- Fireplace: 2
- Foundation: Raised
Heating and Cooling
- Central
- Solar Heating
- Fireplace(s)
- Ceiling Fan(s)
Pool Information
- Built-In
- Sport
- Gas Heat
Flooring
- Carpet
- Tile
- Wood
Exterior Features
- Stucco
- Wood
- Roof: Spanish Tile
Utility Information
- Utilities: Internet Available, Public, Sewer In & Connected
- Sewer: Public Sewer
Garage
- Detached
Parking
- Detached
Stories
- 2
Living Area
- 3,939 sqft
Listing Price History
Date
Event
Price
% Change
$ (+/-)
Jul 21, 2026
Price Changed
$1,699,000
-3%
-$51,000
Jun 25, 2026
Listed
$1,750,000
-
-
Location
Disclaimer: All measurements and all calculations of area are approximate. Information provided by Seller/Other sources, not verified by Broker. All interested persons should independently verify accuracy of information. Provided properties may or may not be listed by the office/agent presenting the information. Data maintained by MetroList® may not reflect all real estate activity in the market. All real estate content on this site is subject to the Federal Fair Housing Act of 1968, as amended, which makes it illegal to advertise any preference, limitation or discrimination because of race, color, religion, sex, handicap, family status or national origin or an intention to make any such preference, limitation or discrimination. MetroList CA data last updated 7/25/26 22:04 Powered by MoxiWorks®


